This is a carousel with tiles that activate property listing cards. Use the previous and next buttons to navigate.
1/72
$524,900
This is a carousel with tiles that activate property listing cards. Use the previous and next buttons to navigate.
1/72
Property Description
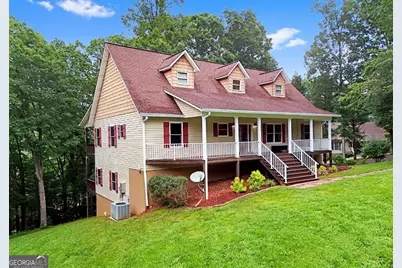
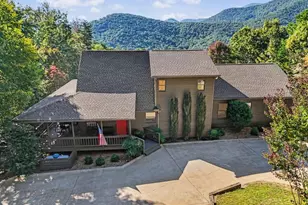
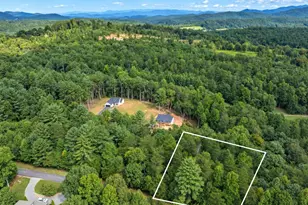
Welcome home to this beautifully maintained 4-bedroom, 3-bath home offering the perfect blend of comfort, convenience, and mountain charm! Situated on 1.62 acres and encompassing Tract 1 and Tract 2, this property provides added privacy, space, and flexibility to enjoy mountain living. A thoughtfully designed split-bedroom floor plan features three bedrooms and two full baths on the main level, along with an inviting open-concept living, kitchen, and dining area that's ideal for both everyday living and entertaining. The well-appointed kitchen offers granite countertops, stainless steel appliances, and a cozy breakfast nook. Relax by the gas fireplace in the spacious living room, sip your morning coffee on the welcoming front porch, or unwind on the back deck while enjoying seasonal mountain views. The finished lower level provides excellent flexibility with a private one-bedroom, one-bath ensuite and an additional flex room perfect for a home office, craft room, workshop, or hobby space. A chair lift offers convenient access between the main level and basement. Car enthusiasts and outdoor adventurers will appreciate the oversized three-car basement garage, large carport, and dedicated RV hookup with electric service-offering ample space for your RV, boat, vehicles, and all your mountain toys. Conveniently located just minutes from downtown Hiawassee, you'll enjoy easy access to Lake Chatuge, shopping, dining, medical facilities, and all the recreation and natural beauty the North Georgia mountains have to offer. This exceptional property truly offers something for everyone. Schedule your private showing today!
Full Property Details
Full Property Details for 1250 Hawkview Dr
General
- Price: $524,900
- Taxes: $1,629 (2025)
- Status: Under Contract
- Type: Single Family
- Source: GAMLS_Atlanta
- MLS ID: 10795805
- Updated: 8/15/2026
- Added to Site: 55 day(s) ago
Interior
- Rooms/Areas: Laundry
- Interior Features: Beamed Ceilings, Double Vanity, High Ceilings, Master On Main Level, Pull-Down Attic Stairs, Split Bedroom Plan, Vaulted Ceiling(s), Walk-In Closet(s)
- Fireplace: Yes
- Number of Fireplaces: 1
- Fireplace(s): Gas Log, Living Room, Gas Log, Living Room
- Appliances: Dishwasher, Disposal, Electric Water Heater, Microwave, Oven/Range (Combo), Refrigerator, Stainless Steel Appliance(s)
Rooms
Bathrooms
- Total Bathrooms: 3
- Full Bathrooms: 3
- Main - Full Baths: 2
- Lower - Full Baths: 1
Bedrooms
- Total Bedrooms: 4
- Bedrooms Lower: 1
- Bedrooms Main: 3
- Bedrooms-Dn1: 1
Other Rooms
- Kitchen: Breakfast Area, Breakfast Room, Pantry, Solid-Surface Counters
- Laundry: In Mud Room
Exterior
- Exterior Features: Garden
Parking
- Parking Features: Attached, Basement, Carport, Garage, Garage Door Opener, Guest, RV/Boat Parking
Location
- County: Towns
- Driving Directions: From Hiawassee, take Highway 76 East. Turn LEFT onto the second Konahetah Road (by TC Schools). Go to top and turn RIGHT onto Hawkview. Go to end and the house will be on your LEFT. See LO sign.
School Information
- Elementary School: Towns County
- Middle School: Towns
- High School: Towns
Community
- Assoc. Fees Include: None
Heating & Cooling
- Cooling Type: Ceiling Fan(s), Central Air, Dual, Heat Pump
- Heating Type: Central, Dual, Heat Pump, Propane
Utilities
- Water/Sewer: Septic Tank
Structural Information
- Architectural Style: Traditional
- Construction Status: Resale
- Basement: Yes
- Basement Desc.: Finished Bath, Daylight, Exterior Entry, Finished, Full, Interior Entry, Partially Finished
- Roof: Composition
- Stories/Levels: Two
- Living Area: 3,648 Sq. Ft.
- Finished Total: 3,648 Sq. Ft.
- Finished Above Grnd: 1,824 Sq. Ft.
- Finished Below Grnd: 1,824 Sq. Ft.
- Year Built: 2006
Lot Features
- Property View: Mountain(s), Seasonal View
- Lot Size (Acres): 1.62
- Lot Size Range: 1.62
- Lot Size Source: Public Records
- Lot Description: Level, Sloped
Financial Considerations
- Tax Amount: $1,629.61
- Tax Year: 2025
Disclosures and Reports
- Special Conditions: Covenants/Restrictions
- Section: 1
- Lot Number: 146
- Block/Lot/Section: 1
Listing Courtesy of: Coldwell Banker High Country
Get Pre-Approved Today
Price & Sales History for 1250 Hawkview Dr
Date
Details
Price
Change
Source
6/30/2026
Listed
$524,900
—
MLS
Disclaimer: Historical sales information is derived from public records provided by the county offices. Information is not guaranteed and should be independently verified.
Tax History
Tax History for 1250 Hawkview Dr
Year
Property Taxes
Change
Tax Assessment
Change
2025
$753
-13%
$166,583
6%
2024
$863
-10%
$156,683
17%
2023
$961
-43%
$133,993
9%
2022
$1,696
81%
$122,619
16%
2023
$939
-10%
$106,138
12%
2021
$1,044
2%
$94,667
7%
2020
$1,026
6%
$88,676
1%
2019
$965
-1%
$87,777
3%
2018
$977
—
$85,494
—
2017
$981
—
$85,494
—
Disclaimer: Historical tax information is derived from public records provided by the county offices. Information is not guaranteed and should be independently verified.
Estimate the Cost
Estimate the Cost for 1250 Hawkview Dr
1250 Hawkview Drive, Hiawassee, GA 30546 (MLS# 10795805) is a Single Family property with 4 bedrooms and 3 full bathrooms. 1250 Hawkview Drive is currently listed for $524,900 and was received on June 30, 2026. Want to learn more about 1250 Hawkview Drive? Do you have questions about finding other Single Family real estate for sale in Hiawassee? You can browse all Hiawassee real estate or contact a Coldwell Banker agent to request more information.