This is a carousel with tiles that activate property listing cards. Use the previous and next buttons to navigate.
1/79
$1,150,000
This is a carousel with tiles that activate property listing cards. Use the previous and next buttons to navigate.
1/79
Property Description
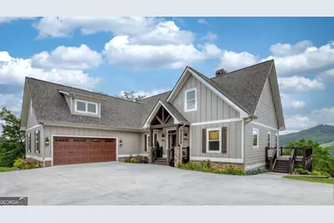
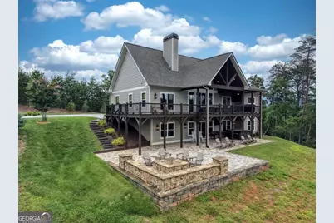
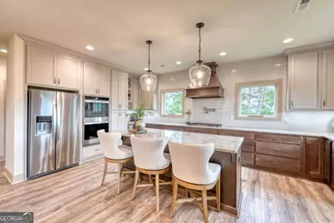
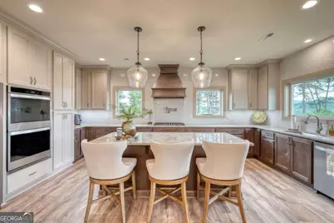
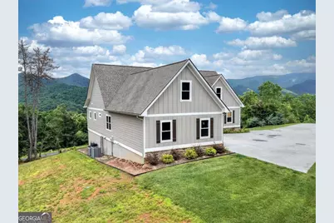
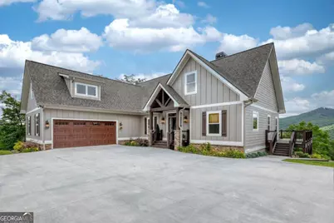
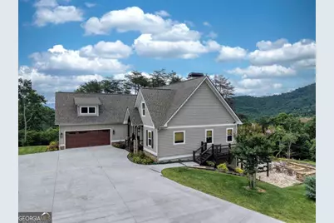
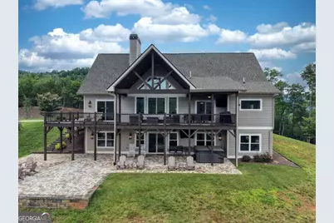
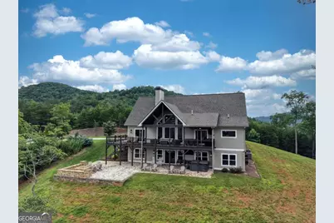
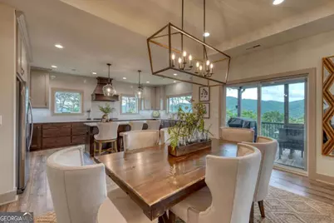
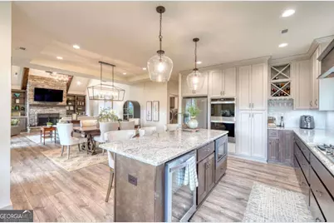
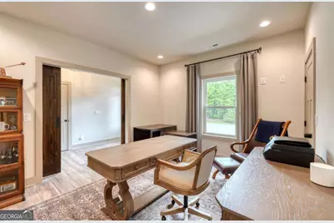
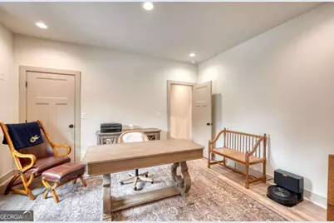
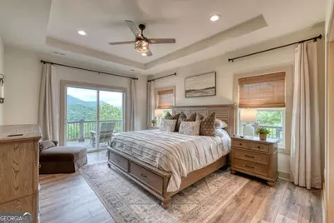
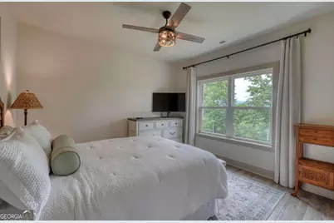
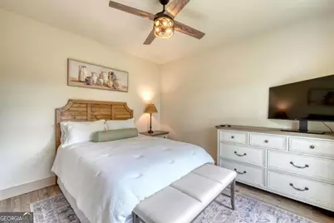
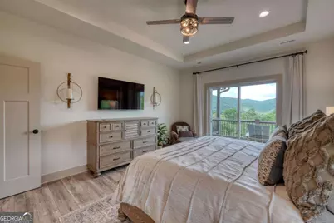
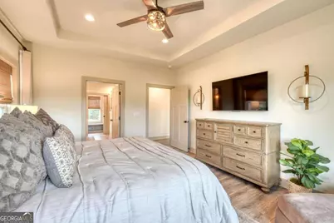
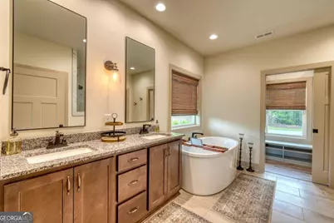
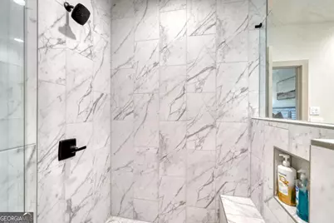
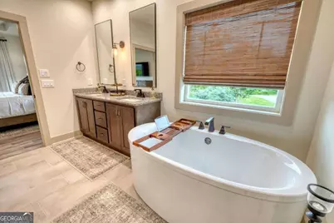
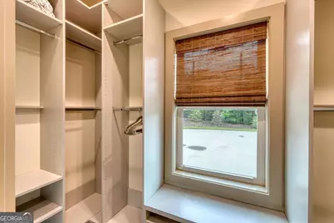
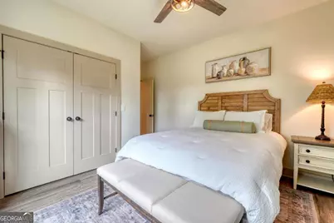
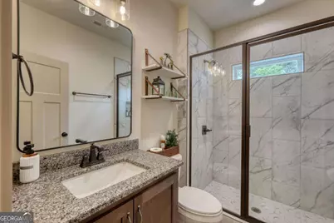
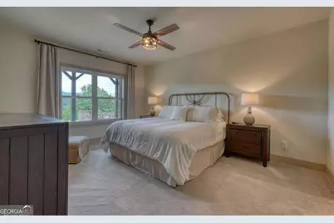
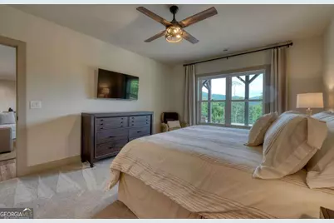
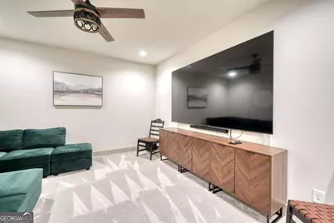
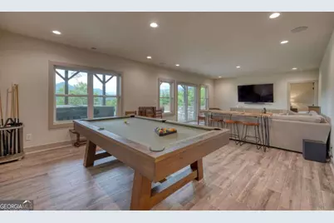
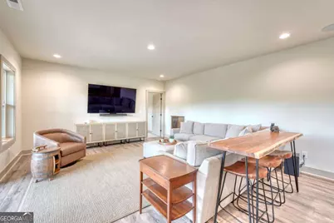
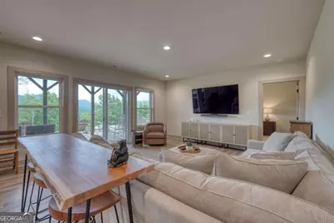
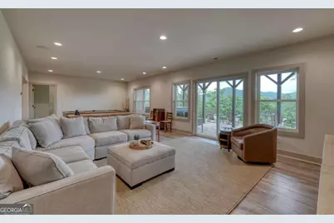
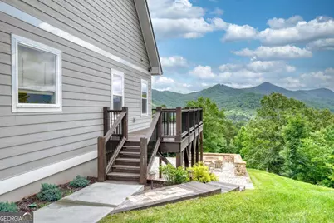
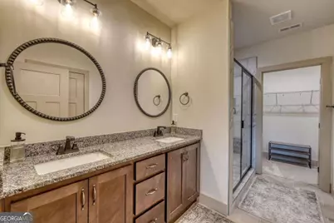
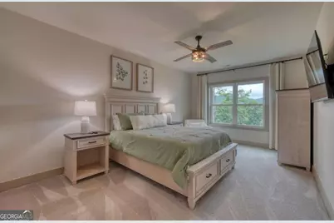
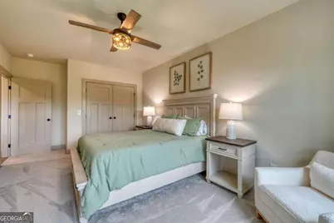
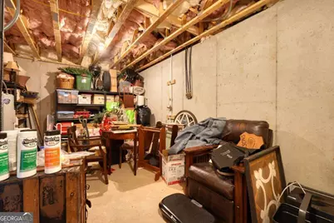
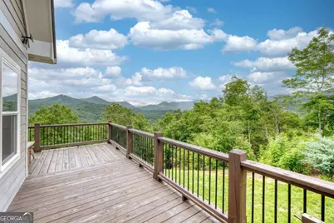
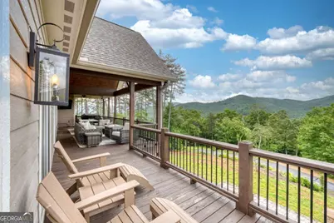
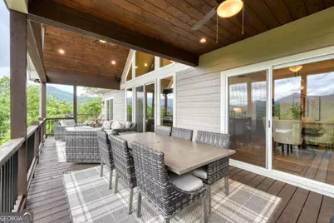
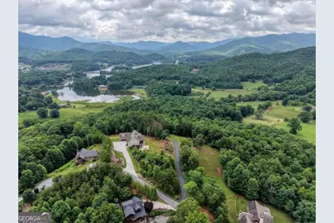
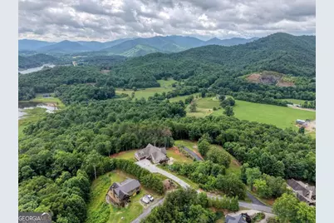
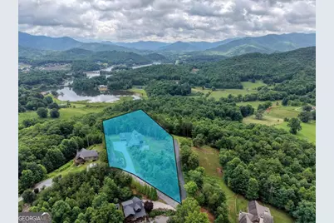
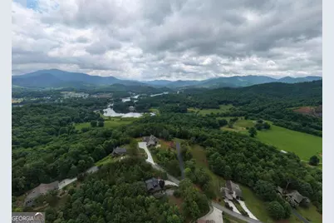
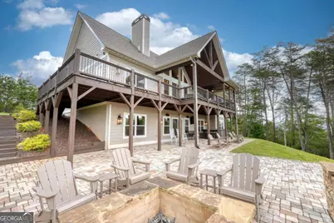
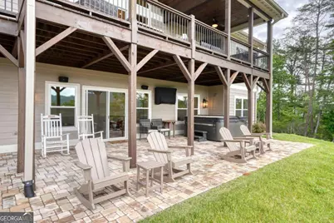
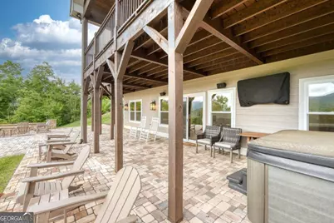
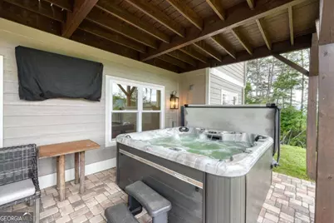
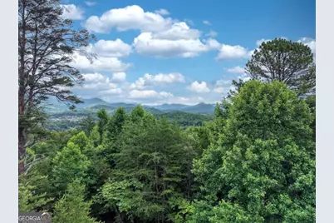
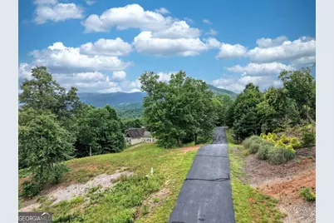
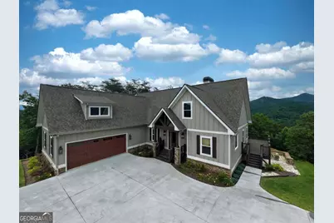
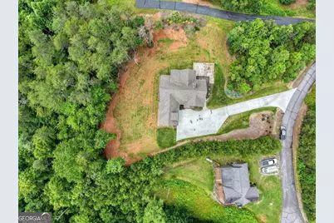
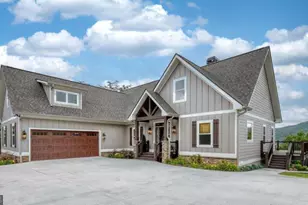
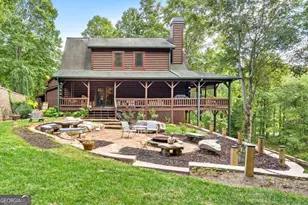
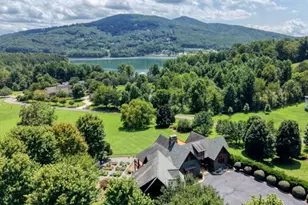
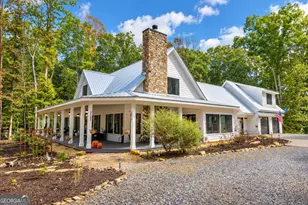
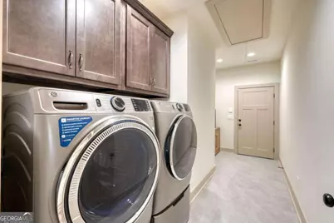
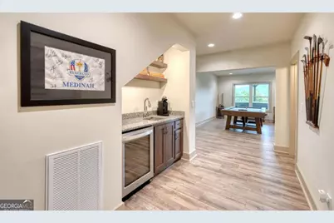
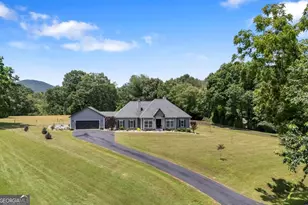
Experience mountain living at its finest in this stunning custom-built 2023 Brown Haven Home, perfectly positioned to capture breathtaking long-range views of Brasstown Bald without the challenge of a steep mountain drive. This spacious 5-bedroom, 4-bath residence offers a thoughtfully designed floor plan with quality craftsmanship throughout. The chef's kitchen is a dream, featuring granite countertops, custom cabinetry, stainless steel appliances, spacious pantry & abundant workspace for entertaining family and friends. A large open great room and dining room provide the perfect balance of flow for ease of entertaining and everyday living. This room has been thoughtfully designed to include vaulted ceilings, floor to ceiling windows and stacked stone fireplace, sliding glass doors, ceiling beams, and built-in cabinetry. This upper living area opens onto the deck to truly take in the mountain air and views, complete with gas Blackstone grill, dining area, mounted TV, conversation seating with fire table, wood ceilings, and over 500 square feet of deck space wrapping around the side of the home for amazing sunset vistas. The luxurious primary suite is a private retreat with a beautiful tray ceiling, walk-in tile shower, soaking tub, and double vanities, walk in closet. A huge laundry room. Oversized 2-car garage and generous parking area. The terrace level is designed for entertaining, complete with a media room, wet bar, large gathering area, abundant storage, and a dedicated mechanical room. Outdoor living is equally impressive with a covered porch featuring a TV and hot tub, perfect for relaxing while enjoying the incredible mountain views. Step outside to the extensive rock patio and firepit area, where you can unwind under the stars and take in the beauty of the North Georgia Mountains. Combining luxury, comfort, and unforgettable scenery, this exceptional home offers everything you've been searching for. Furnishing Negotiable
Full Property Details
Full Property Details for 2368 Haven Heights Rd
General
- Price: $1,150,000
- HOA FEE: $300
- Taxes: $2,762 (2025)
- Status: Active
- Type: Single Family
- Source: GAMLS_Atlanta
- MLS ID: 10795360
- Updated: 8/13/2026
- Added to Site: 57 day(s) ago
Interior
- Rooms/Areas: Family Room, Great Room, Laundry, Media Room
- Interior Features: Double Vanity, High Ceilings, Master On Main Level, Soaking Tub, Split Foyer, Tile Bath, Tray Ceiling(s), Two Story Foyer, Vaulted Ceiling(s), Walk-In Closet(s), Wet Bar
- Fireplace: Yes
- Number of Fireplaces: 1
- Fireplace(s): Family Room, Living Room, Masonry, Family Room, Living Room, Masonry
- Appliances: Dishwasher, Dryer, Microwave, Oven/Range (Combo), Refrigerator, Washer
Rooms
Bathrooms
- Total Bathrooms: 4
- Full Bathrooms: 4
- Main - Full Baths: 2
- Lower - Full Baths: 2
Bedrooms
- Total Bedrooms: 5
- Bedrooms Lower: 2
- Bedrooms Main: 3
- Bedrooms-Dn1: 2
Other Rooms
- Kitchen: Kitchen Island, Pantry, Solid-Surface Counters, Walk-In Pantry
- Laundry: Common Area
Exterior
- Exterior Features: Fire Pit
Parking
- Parking Features: Garage, Guest
Location
- County: Towns
- Driving Directions: From Hiawassee go Hwy 76 East 3 miles to RIGHT on Hwy 288 (Sunnyside) Go 1/4 mile to LEFT on Fodder Creek. Go 1 mile to RIGHT to Haven Heights. Continue up hill to Home on Right. See LO Sign.
School Information
- Elementary School: Towns County
- Middle School: Towns
- High School: Towns
Community
- Assoc. Fees Include: Other, Private Roads
Heating & Cooling
- Cooling Type: Ceiling Fan(s), Central Air, Electric
- Heating Type: Central, Electric, Wood
Utilities
- Water/Sewer: Septic Tank
Structural Information
- Architectural Style: Craftsman, Other
- Construction Status: Resale
- Basement: Yes
- Basement Desc.: Finished, Full
- Roof: Composition
- Stories/Levels: Two
- Living Area: 3,784 Sq. Ft.
- Finished Total: 3,784 Sq. Ft.
- Finished Above Grnd: 1,892 Sq. Ft.
- Finished Below Grnd: 1,892 Sq. Ft.
- Year Built: 2023
Lot Features
- Property View: Mountain(s)
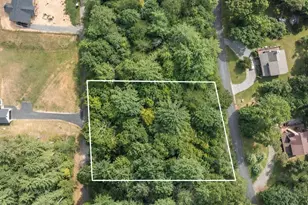
- Lot Size (Acres): 2.18
- Lot Size Range: 2.18
- Lot Size Source: Public Records
- Lot Description: Level, Sloped
Financial Considerations
- Association Fee: Yes
- Association Fee: $300
- Tax Amount: $2,762.22
- Tax Year: 2025
Disclosures and Reports
- Special Conditions: Owned by Agent, Covenants/Restrictions
- Section: 1
- Lot Number: 186
- Block/Lot/Section: 1
Listing Courtesy of: Mountain Realty

Get Pre-Approved Today
Schools
Schools serving 2368 Haven Heights Rd
School District:Towns County School District
| Name | Grades | Distance |
|---|---|---|
Towns County Elementary School 1150 Konahetah Road, Hiawassee, GA 30546 | PK-5 | 1.3 mi |
Towns County Middle School 1400 U.S. 76, Hiawassee, GA 30546 | 6-8 | 1.3 mi |
Towns County High School 1400 U.S. 76, Hiawassee, GA 30546 | 9-12 | 1.3 mi |
Disclaimer:
School attendance boundaries provided by ATTOM Data Solutions and are for reference only. Contact the school directly to verify enrollment eligibility.
Price & Sales History for 2368 Haven Heights Rd
Date
Details
Price
Change
Source
8/10/2026
Price Reduced
$1,150,000
-4.17%
MLS
6/26/2026
Listed
$1,200,000
—
MLS
Disclaimer: Historical sales information is derived from public records provided by the county offices. Information is not guaranteed and should be independently verified.
Estimate the Cost
Estimate the Cost for 2368 Haven Heights Rd
2368 Haven Heights Road, Hiawassee, GA 30546 (MLS# 10795360) is a Single Family property with 5 bedrooms and 4 full bathrooms. 2368 Haven Heights Road is currently listed for $1,150,000 and was received on June 26, 2026. Want to learn more about 2368 Haven Heights Road? Do you have questions about finding other Single Family real estate for sale in Hiawassee? You can browse all Hiawassee real estate or contact a Coldwell Banker agent to request more information.