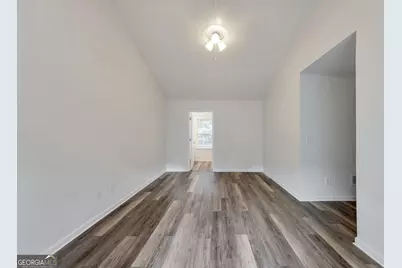
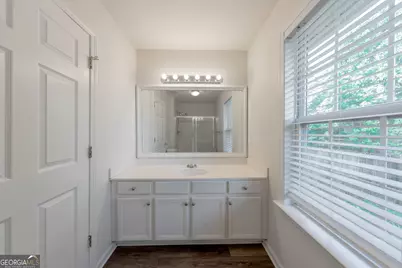
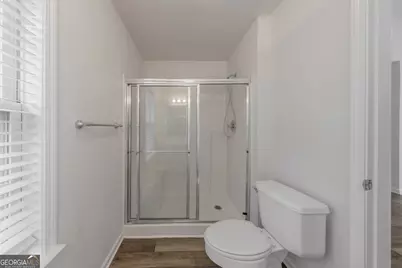
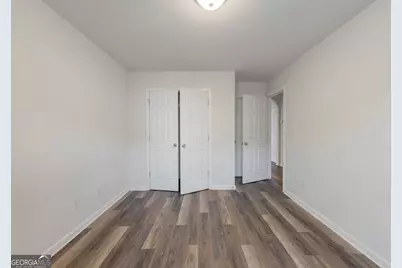
This is a carousel with tiles that activate property listing cards. Use the previous and next buttons to navigate.
1/15
$1,825
This is a carousel with tiles that activate property listing cards. Use the previous and next buttons to navigate.
1/15
Property Description
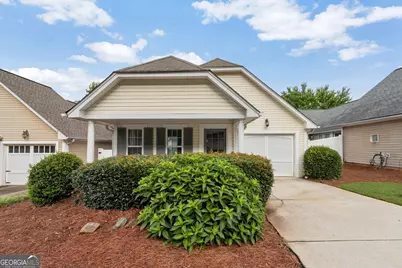
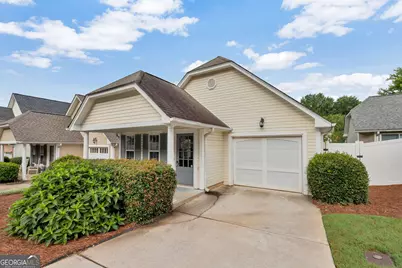
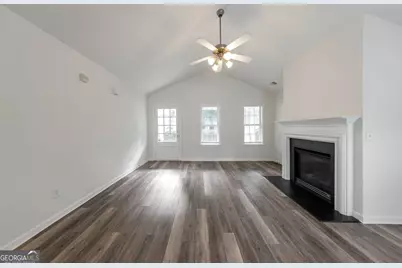
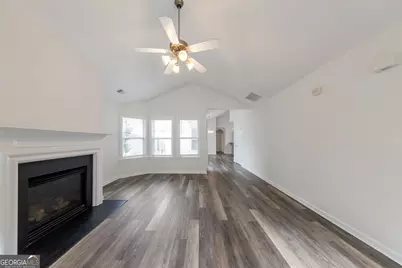
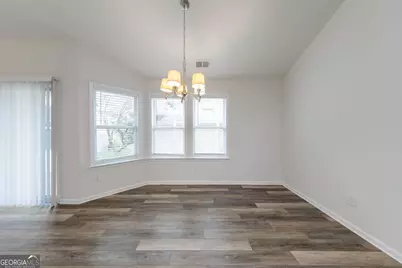
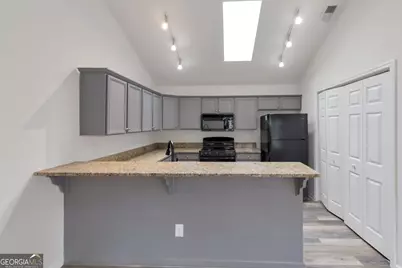
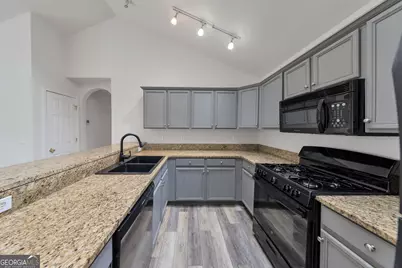
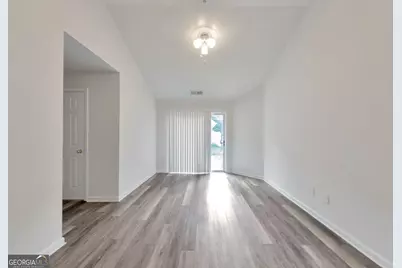
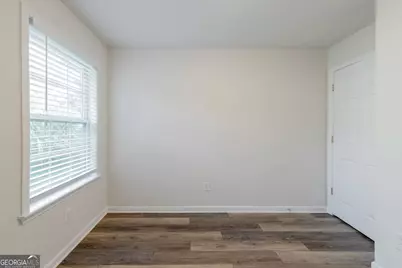
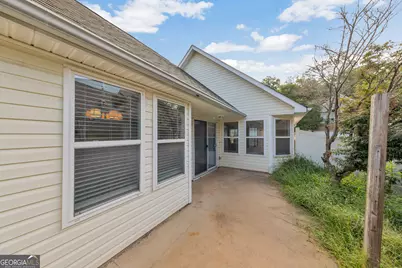
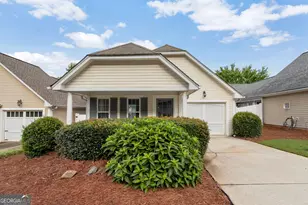
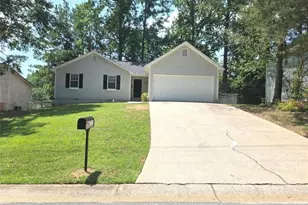
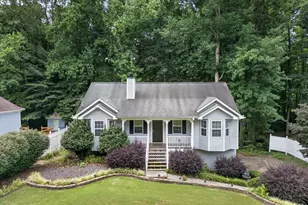
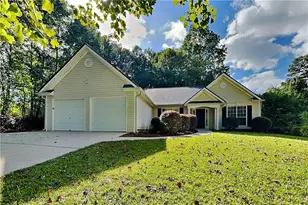
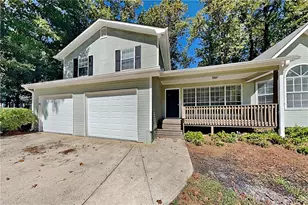
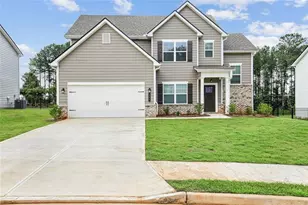
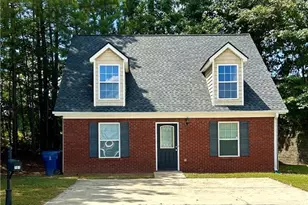
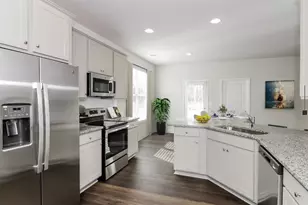
Located in a gated community this spacious 3-bedroom, 2- bathroom bungalow features a living room with fireplace, dining room and kitchen which is equipped with a gas range, dishwasher, microwave and refrigerator. A 1 car garage a large side patio complete this fabulous home. Don't miss out. Call today to schedule a viewing. Excalibur Homes does not advertise on Facebook or Craigslist. Be advised that the sq ft and other features provided may be approximate. Prices and/or availability dates may change without notice. Lease terms 12 months or longer. Application fee is a non-refundable $75 per adult over 18 years of age. One-time $200 Administrative fee due at move-in. Most homes are pet-friendly. Breed restrictions may apply. Rental insurance required.
Full Property Details
Full Property Details for 196 Highland Falls Dr
General
- Rent: $1,825
- Status: Active
- Type: Single Family
- Source: GAMLS_Atlanta
- MLS ID: 10811066
- Updated: 8/6/2026
- Added to Site: 15 day(s) ago
Interior
- Rooms/Areas: Other
- Interior Features: Other
- Fireplace: Yes
- Number of Fireplaces: 1
- Appliances: Dishwasher, Microwave, Oven/Range (Combo), Refrigerator
Rooms
Bathrooms
- Total Bathrooms: 2
- Full Bathrooms: 2
- Main - Full Baths: 2
Bedrooms
- Total Bedrooms: 3
- Bedrooms Main: 3
Other Rooms
- Laundry: Laundry Closet, Laundry Closet
Parking
- Parking Features: Garage
Location
- County: Paulding
- Driving Directions: GPS friendly.
School Information
- Elementary School: Other
- Middle School: Other
- High School: Other
Community
- Gated community: Yes
- Assoc. Fees Include: Other
- Pet Restrictions: Call
Heating & Cooling
- Cooling Type: Central Air
- Heating Type: Central
Utilities
- Water/Sewer: Public Sewer
Structural Information
- Architectural Style: Bungalow/Cottage
- Construction Status: Resale
- Basement Desc.: None
- Roof: Composition
- Stories/Levels: One
- Living Area: 1,337 Sq. Ft.
- Finished Total: 1,337 Sq. Ft.
- Finished Above Grnd: 1,337 Sq. Ft.
- Year Built: 2004
Lot Features
- Lot Size (Acres): 0.09
- Lot Size Range: .09
- Lot Size Source: Public Records
- Lot Description: Other
Financial Considerations
- Association Fee: Yes
- Application Fee: $75
- Security Deposit: $1,825
Listing Courtesy of: Excalibur Homes, LLC

Schools
Schools serving 196 Highland Falls Dr
School District:Paulding County School District
| Name | Grades | Distance |
|---|---|---|
Hiram Elementary School 200 Seaboard Avenue, Hiram, GA 30141 | K-5 | 1.7 mi |
P B Ritch Middle School 60 Old Country Trail, Dallas, GA 30157 | 6-8 | 1.2 mi |
Hiram High School 702 Virgie Ballentine Drive, Hiram, GA 30141 | 9-12 | 1.4 mi |
Disclaimer:
School attendance boundaries provided by ATTOM Data Solutions and are for reference only. Contact the school directly to verify enrollment eligibility.
Price History for 196 Highland Falls Dr
Date
Details
Price
Change
Source
7/23/2026
Listed
$1,825
—
MLS
Disclaimer: Historical sales information is derived from public records provided by the county offices. Information is not guaranteed and should be independently verified.
196 Highland Falls Drive, Hiram, GA 30141 (MLS# 10811066) is a Single Family property with 3 bedrooms and 2 full bathrooms. 196 Highland Falls Drive is currently listed for rent at $1,825 and was received on July 23, 2026. Want to learn more about 196 Highland Falls Drive? Do you have questions about finding other real estate for sale or rent in Hiram? You can browse all Hiram rentals or contact a Coldwell Banker agent to request more information.