This is a carousel with tiles that activate property listing cards. Use the previous and next buttons to navigate.
1/1
$305,000
This is a carousel with tiles that activate property listing cards. Use the previous and next buttons to navigate.
1/1
Property Description
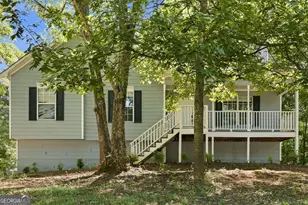
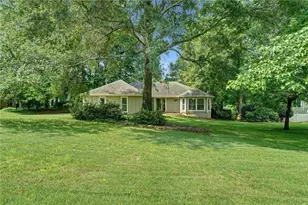
Welcome home to this beautifully expanded ranch-style residence where refined living, modern comfort, and thoughtful design come together seamlessly. The welcoming foyer opens into an elegant open-concept living and dining area, anchored by a striking fireplace - the perfect centerpiece for cozy evenings, intimate gatherings, elevated entertaining, or festive celebrations. The pristine chef's eat-in kitchen is designed for both function and flair, offering generous counter space to showcase your culinary artistry and effortless access to the serene deck. Enjoy quiet mornings surrounded by nature, meditate at sunrise, or relax in peaceful moments in your private outdoor retreat. The main-level owner's ensuite is a true sanctuary, featuring dual vanities, a separate shower, and a luxurious soaking tub crafted for unwinding and rejuvenation. This thoughtful roommate-style layout also includes two additional spacious bedrooms, each offering exceptional natural light and privacy. The crown jewel of this home is the expansive finished basement - an impressive 1,955 sq. ft. of limitless potential. With high ceilings, abundant natural light, a private entry, and multiple flex spaces, this level is ideal for creating a full apartment, teen suite, in-law retreat, creative studio, entertainment haven, or any bespoke living concept your vision inspires. Enhanced with a newer roof, water heater, carpet, paint, water filtration system, and more, this residence offers peace of mind and modern convenience. If you've been searching for a home that blends elegance, versatility, and serenity, this may be the one.
Full Property Details
Full Property Details for 245 London Ln
General
- Sold For: $305,000
- Taxes: $3,538 (2025)
- Status: Closed
- Type: Single Family
- Source: GAMLS_Atlanta
- MLS ID: 10822141
- Added to Site: 63 day(s) ago
Interior
- Rooms/Areas: Bonus Room, Foyer, Laundry, Other
- Interior Features: Double Vanity, High Ceilings, Master On Main Level, Pull-Down Attic Stairs, Separate Shower, Soaking Tub, Split Bedroom Plan, Vaulted Ceiling(s), Walk-In Closet(s)
- Fireplace: Yes
- Number of Fireplaces: 1
- Fireplace(s): Living Room, Living Room
- Appliances: Dishwasher, Disposal, Microwave, Oven/Range (Combo)
Rooms
Bathrooms
- Total Bathrooms: 2
- Full Bathrooms: 2
- Main - Full Baths: 2
Bedrooms
- Total Bedrooms: 3
- Bedrooms Main: 3
Other Rooms
- Kitchen: Breakfast Area, Breakfast Room, Pantry
- Laundry: Other
Exterior
- Exterior Features: Other
Parking
- Parking Features: Garage, Garage Door Opener, Kitchen Level, Off-Street
Location
- County: Paulding
- Driving Directions: Ridge Road to Poole Bridge Road to Buckingham Drive to London Lane
School Information
- Elementary School: Bessie Baggett
- Middle School: Austin
- High School: Hiram
Community
- Assoc. Fees Include: None
Heating & Cooling
- Cooling Type: Ceiling Fan(s), Central Air
- Heating Type: Central, Forced Air, Natural Gas
Utilities
- Water/Sewer: Public Sewer
Structural Information
- Architectural Style: Ranch
- Construction Status: Resale
- Basement: Yes
- Basement Desc.: Daylight, Exterior Entry, Finished, Full, Interior Entry
- Roof: Other
- Stories/Levels: One
- Living Area: 3,910 Sq. Ft.
- Finished Total: 3,910 Sq. Ft.
- Finished Above Grnd: 1,955 Sq. Ft.
- Finished Below Grnd: 1,955 Sq. Ft.
- Year Built: 1999
Lot Features
- Lot Size (Acres): 0.47
- Lot Size Range: .47
- Lot Size Source: Public Records
- Lot Description: Cul-De-Sac, Level, Private
Water Features
- Water Front Name: NONE
Financial Considerations
- Tax Amount: $3,538
- Tax Year: 2025
Disclosures and Reports
- Lot Number: 36
Listing Courtesy of: LPT Realty
Sold by Self Property Advisors

Get Pre-Approved Today
Schools
Schools serving 245 London Ln
School District:Paulding County School District
| Name | Grades | Distance |
|---|---|---|
Irma C. Austin Middle School 3490 Ridge Road, Douglasville, GA 30134 | 6-8 | 3.2 mi |
Hiram High School 702 Virgie Ballentine Drive, Hiram, GA 30141 | 9-12 | 3.7 mi |
Disclaimer:
School attendance boundaries provided by ATTOM Data Solutions and are for reference only. Contact the school directly to verify enrollment eligibility.
Price & Sales History for 245 London Ln
Date
Details
Price
Change
Source
9/29/2026
Sold
$305,000
-4.69%
MLS
8/07/2026
Listed
$320,000
—
MLS
Disclaimer: Historical sales information is derived from public records provided by the county offices. Information is not guaranteed and should be independently verified.
245 London Lane, Hiram, GA 30141 (MLS# 10822141) is a Single Family property that was sold at $305,000 on September 29, 2026. Want to learn more about 245 London Lane? Do you have questions about finding other Single Family real estate for sale in Hiram? You can browse all Hiram real estate or contact a Coldwell Banker agent to request more information.