This is a carousel with tiles that activate property listing cards. Use the previous and next buttons to navigate.
1/1
$355,000
This is a carousel with tiles that activate property listing cards. Use the previous and next buttons to navigate.
1/1
Property Description
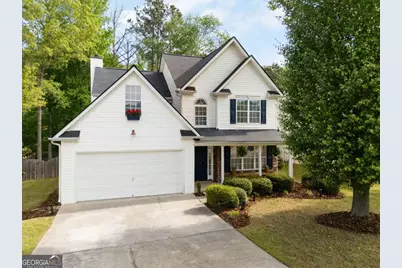
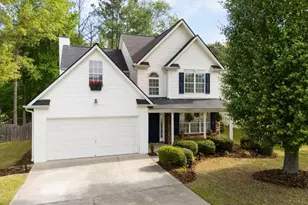
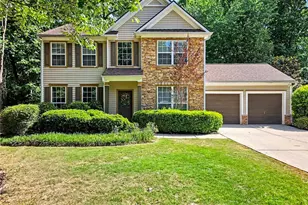
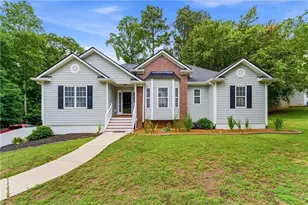
Step inside a home that truly has it all-updated, stylish, and move-in ready. This impeccably maintained 2-story residence offers 3 bedrooms, 2.5 baths, and over 2,000 square feet of thoughtfully designed living space. Featuring a "resale price with a new construction feel," nearly every major componentwas refreshed 8 yrs ago, including the roof, HVAC, water heater, plumbing, flooring, and cabinetry. From the moment you enter the dramatic 2-story foyer, you'll notice the attention to detail-fresh interior paint, durable LVP flooring, and modern lighting throughout. The inviting fireside family room flows seamlessly into a beautifully updated kitchen complete with granite countertops, stainless steel appliances, tiled backsplash, breakfast bar, and sunny breakfast area giving you that open concept for entertaining, while also providing a separate formal dining room wsith panelling, that adds to the perfect touch for entertaining. Upstairs, the oversized owner's suite is breathtaking and a true retreat, featuring a tray ceiling, spacious sitting area, and a private bath with dual vanities, soaking tub, separate shower, vaulted ceiling, and a large walk-in closet. Two generously sized secondary bedrooms share a full bath, and the front bedroom has the cutest walk in closet with a huge arched window for plenty of natural lighting inside your closet, offering comfort and flexibility. Enjoy outdoor living in the level, fenced, lanscaped backyard with an extended raised patio and firepit-ideal for relaxing or hosting gatherings whnile overlooking your large, private, level backyard. Located in a sought-after swim and tennis community with playground, this home also features smart technology including app-controlled thermostat, garage doors and smoke detectors. It also has a 30 amp 125/250 volt receptacle in the newly painted garage! Bring your own cord for you EV! Perfectly situated near shopping, dining, schools, and major highways, this home checks every box. A must-see that won't last long
Full Property Details
Full Property Details for 284 Covington Dr
General
- Sold For: $355,000
- Taxes: $3,125 (2025)
- Status: Closed
- Type: Single Family
- Source: GAMLS_Atlanta
- MLS ID: 10735024
- Added to Site: 42 day(s) ago
Interior
- Rooms/Areas: Foyer, Laundry
- Interior Features: High Ceilings, Split Bedroom Plan, Tray Ceiling(s), Vaulted Ceiling(s), Walk-In Closet(s)
- Fireplace: Yes
- Number of Fireplaces: 1
- Fireplace(s): Living Room, Living Room
- Appliances: Dishwasher, Disposal, Microwave
Rooms
Bathrooms
- Total Bathrooms: 3
- Full Bathrooms: 2
- Half Bathrooms: 1
- Upper Floor Baths: 2
- Upper - Full Baths: 2
- Main - 1/2 Baths: 1
Bedrooms
- Total Bedrooms: 3
- Bedrooms Upper: 3
- Bedrooms-Up1: 3
Other Rooms
- Kitchen: Breakfast Area, Kitchen Island, Pantry
- Laundry: Other
Additional Information
- Shared Pool: Yes
- Tennis: Yes
Exterior
- Exterior Features: Other
Parking
- Parking Features: Garage
Location
- County: Paulding
- Driving Directions: GPS Friendly!
School Information
- Elementary School: Hiram
- Middle School: P.B. Ritch
- High School: East Paulding
Community
- Assoc. Fees Include: Management Fee, Swimming, Tennis
Heating & Cooling
- Cooling Type: Ceiling Fan(s), Central Air
- Heating Type: Central, Forced Air, Natural Gas
Utilities
- Water/Sewer: Public Sewer
Structural Information
- Architectural Style: Traditional
- Construction Status: Resale
- Basement Desc.: None
- Roof: Other
- Stories/Levels: Two
- Year Built: 2000
Lot Features
- Lot Size (Acres): 0.26
- Lot Size Range: .26
- Lot Size Source: Public Records
- Lot Description: Level, Private, Zero Lot Line
Water Features
- Water Front Name: NONE
Financial Considerations
- Association Fee: Yes
- Tax Amount: $3,125
- Tax Year: 2025
Listing Courtesy of: Keller Williams Realty Consultants
Sold by Keller Williams Realty

Get Pre-Approved Today
Schools
Schools serving 284 Covington Dr
School District:Paulding County School District
| Name | Grades | Distance |
|---|---|---|
Hiram Elementary School 200 Seaboard Avenue, Hiram, GA 30141 | K-5 | 2.3 mi |
P B Ritch Middle School 60 Old Country Trail, Dallas, GA 30157 | 6-8 | 1.6 mi |
East Paulding High School 3320 East Paulding Drive, Dallas, GA 30157 | 9-12 | 2.1 mi |
Disclaimer:
School attendance boundaries provided by ATTOM Data Solutions and are for reference only. Contact the school directly to verify enrollment eligibility.
Price & Sales History for 284 Covington Dr
Date
Details
Price
Change
Source
5/20/2026
Sold
$355,000
1.46%
MLS
4/14/2026
Listed
$349,900
—
MLS
Disclaimer: Historical sales information is derived from public records provided by the county offices. Information is not guaranteed and should be independently verified.
284 Covington Drive, Hiram, GA 30141 (MLS# 10735024) is a Single Family property that was sold at $355,000 on May 20, 2026. Want to learn more about 284 Covington Drive? Do you have questions about finding other Single Family real estate for sale in Hiram? You can browse all Hiram real estate or contact a Coldwell Banker agent to request more information.