This is a carousel with tiles that activate property listing cards. Use the previous and next buttons to navigate.
1/1
$247,500
This is a carousel with tiles that activate property listing cards. Use the previous and next buttons to navigate.
1/1
Property Description
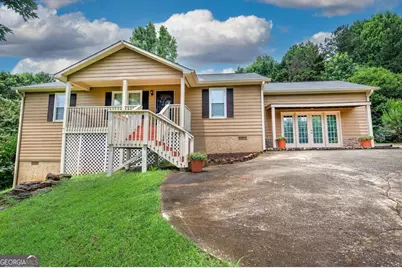
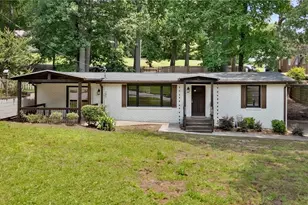
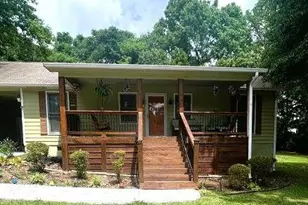
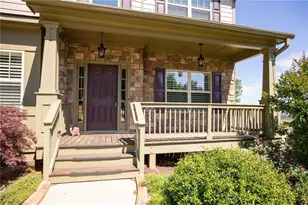
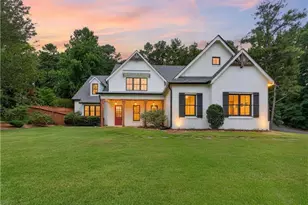
Welcome home to this charming 2-bedroom, 2-bathroom retreat filled with warmth, character, and thoughtful updates throughout. From the moment you arrive, you'll be captivated by the inviting rocking chair front porch featuring fresh paint, new railing, and views of the expansive front yard. Step inside to discover the unique beauty of 12-inch pine floors that add timeless character and cozy appeal. The spacious living room is the heart of the home, offering a beautiful stone fireplace and plenty of room to relax or entertain. The kitchen has been tastefully updated with new luxury vinyl plank flooring, countertops, sink, and faucet, creating a fresh and functional space for everyday living. The desirable split-bedroom floor plan provides privacy, with a bright and airy primary suite featuring a walk-in closet and an updated primary bathroom. On the opposite side of the home, you'll find a comfortable secondary bedroom and a beautifully updated full bath. A separate dining room offers the perfect setting for family meals and special gatherings. Just off the kitchen, a versatile flex space presents endless possibilities-home office, playroom, hobby room, workout area, or additional living space to suit your needs. Outdoor living is equally impressive. Enjoy morning coffee on the front porch or unwind on the amazing covered back deck (with new railing) overlooking the private backyard. The fire pit area creates the perfect setting for gathering with family and friends year-round. Need extra storage? The approximately 15' x 15' outbuilding provides plenty of space for tools, equipment, or hobbies. This move-in-ready home combines comfort, charm, and functionality in a peaceful setting you'll love to call home.
Full Property Details
Full Property Details for 427 Jewell Cole Rd
General
- Sold For: $247,500
- Taxes: $2,636 (2025)
- Status: Closed
- Type: Single Family
- Source: GAMLS_Atlanta
- MLS ID: 10784643
- Added to Site: 73 day(s) ago
Interior
- Rooms/Areas: Bonus Room, Foyer
- Interior Features: Master On Main Level, Rear Stairs, Split Bedroom Plan, Walk-In Closet(s)
- Fireplace: Yes
- Number of Fireplaces: 1
- Fireplace(s): Living Room, Living Room
- Appliances: Dishwasher, Dryer, Gas Water Heater, Refrigerator, Washer
Rooms
Bathrooms
- Total Bathrooms: 2
- Full Bathrooms: 2
- Main - Full Baths: 2
Bedrooms
- Total Bedrooms: 2
- Bedrooms Main: 2
Other Rooms
- Laundry: In Kitchen
Parking
- Parking Features: Parking Pad
Location
- County: Paulding
- Driving Directions: GPS friendly.
School Information
- Elementary School: Allgood
- Middle School: Herschel Jones
- High School: Paulding
Community
- Assoc. Fees Include: None
Heating & Cooling
- Cooling Type: Ceiling Fan(s), Central Air
- Heating Type: Forced Air, Heat Pump, Natural Gas
Utilities
- Water/Sewer: Septic Tank
Structural Information
- Architectural Style: Ranch
- Construction Status: Resale
- Basement Desc.: Crawl Space
- Roof: Composition
- Stories/Levels: One
- Year Built: 1995
Lot Features
- Lot Size (Acres): 0.74
- Lot Size Range: .74
- Lot Size Source: Public Records
- Lot Description: Private
Water Features
- Water Front Name: NONE
Financial Considerations
- Tax Amount: $2,636
- Tax Year: 2025
Listing Courtesy of: Maximum One Grt. Atl. REALTORS
Sold by PURE Real Estate Solutions

Get Pre-Approved Today
Schools
Schools serving 427 Jewell Cole Rd
School District:Paulding County School District
| Name | Grades | Distance |
|---|---|---|
Allgood Elementary School, Dallas, GA 312 Hart Road, Dallas, GA 30157 | K-5 | 2.2 mi |
Herschel Jones Middle School 100 Stadium Drive, Dallas, GA 30132 | 6-8 | 4.1 mi |
Paulding County High School 1297 Villa Rica Highway, Dallas, GA 30157 | 9-12 | 1.8 mi |
Disclaimer:
School attendance boundaries provided by ATTOM Data Solutions and are for reference only. Contact the school directly to verify enrollment eligibility.
Price & Sales History for 427 Jewell Cole Rd
Date
Details
Price
Change
Source
7/31/2026
Sold
$247,500
-7.65%
MLS
6/12/2026
Listed
$268,000
—
MLS
Disclaimer: Historical sales information is derived from public records provided by the county offices. Information is not guaranteed and should be independently verified.
427 Jewell Cole Road, Hiram, GA 30141 (MLS# 10784643) is a Single Family property that was sold at $247,500 on July 31, 2026. Want to learn more about 427 Jewell Cole Road? Do you have questions about finding other Single Family real estate for sale in Hiram? You can browse all Hiram real estate or contact a Coldwell Banker agent to request more information.