This is a carousel with tiles that activate property listing cards. Use the previous and next buttons to navigate.
1/1
$465,000
This is a carousel with tiles that activate property listing cards. Use the previous and next buttons to navigate.
1/1
Property Description
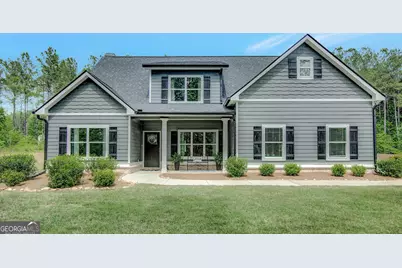
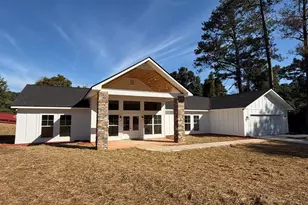
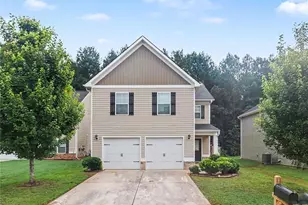
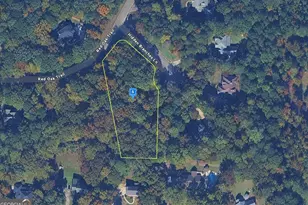
Nestled on a private lot in a peaceful rural community, this exceptional home offers all the charm, comfort, and tranquility you've been searching for. Lovingly maintained by the original owners, this pristine property is truly one of the cleanest and most impeccably cared-for homes you will ever encounter. Thoughtful additions and special touches throughout reflect pride in ownership and attention to detail. The Floor Plan is truly the best use of space and offers so much flexibility for different lifestyles. TWO BEDROOMS ON MAIN LEVEL! Welcoming entry Foyer leading to Open Family Room with Vaulted Ceiling and Wood Burning Fireplace!. Kitchen/Breakfast area offer open concept, Tons of Cabinets, Quartz Counters, Stainless Appliances, and designer tile backsplash. Spacious Owner's Suite on Main Level features two walk-in closets and a luxurious bath boasting double vanity, garden tub w/tile surround, and tiled shower. Guest Suite w/bath is also found on main level. Upstairs you'll find two nicely sized bedrooms, bathroom with double vanity, and separate multi-purpose room. Covered Rear Patio overlooking private back yard area. Fiber Cement Siding, Architectural Shingles, and Low E Windows! This home is situated in quaint setting while still being a short drive to LaGrange or Newnan. Enjoy the serenity of countryside living while still being conveniently located near shopping, excellent schools, and quality healthcare. Whether relaxing on the property, entertaining guests, or simply enjoying the quiet surroundings, this home provides a rare opportunity to experience privacy and peacefulness without sacrificing modern conveniences. A truly special place to call home. Please use provided foot covers to maintain the homes condition for its new owners!
Full Property Details
Full Property Details for 1253 Perkins Rd
General
- Sold For: $465,000
- Taxes: $4,167 (24)
- Status: Closed
- Type: Single Family
- Source: GAMLS_Atlanta
- MLS ID: 10760112
- Added to Site: 67 day(s) ago
Interior
- Rooms/Areas: Bonus Room, Great Room, Laundry, Media Room
- Interior Features: Double Vanity, High Ceilings, Master On Main Level, Separate Shower, Soaking Tub, Split Bedroom Plan, Tile Bath, Walk-In Closet(s)
- Fireplace: Yes
- Number of Fireplaces: 1
- Fireplace(s): Family Room, Family Room
- Appliances: Dishwasher, Microwave, Oven/Range (Combo), Stainless Steel Appliance(s)
Rooms
Bathrooms
- Total Bathrooms: 3
- Full Bathrooms: 3
- Upper Floor Baths: 1
- Upper - Full Baths: 1
- Main - Full Baths: 2
Bedrooms
- Total Bedrooms: 4
- Bedrooms Upper: 2
- Bedrooms-Up1: 2
- Bedrooms Main: 2
Other Rooms
- Laundry: In Mud Room
Parking
- Parking Features: Attached, Garage, Kitchen Level, Off-Street, Parking Pad
Location
- County: Troup
- Driving Directions: From Exit 28 on I-85: East on Hwy 54; RIGHT onto Sims Rd; LEFT onto Perkins Rd. Lot is on the left.
School Information
- Elementary School: Hogansville
- Middle School: Callaway
- High School: Callaway
Community
- Assoc. Fees Include: None
Heating & Cooling
- Cooling Type: Ceiling Fan(s), Central Air, Electric
- Heating Type: Central, Electric
Utilities
- Water/Sewer: Septic Tank
Structural Information
- Architectural Style: Craftsman
- Construction Status: Resale
- Basement Desc.: None
- Roof: Composition
- Stories/Levels: Two
- Living Area: 2,793 Sq. Ft.
- Finished Total: 2,793 Sq. Ft.
- Finished Above Grnd: 2,793 Sq. Ft.
- Year Built: 2022
Lot Features
- Lot Size (Acres): 2.09
- Lot Size Range: 2.09
- Lot Size Source: Public Records
- Lot Description: Greenbelt, Level, Private
Financial Considerations
- Tax Amount: $4,167.31
- Tax Year: 24
Disclosures and Reports
- Lot Number: 221
Listing Courtesy of: Keller Williams Realty Atl. Partners
Sold by Dakota Lauren Realty

Get Pre-Approved Today
Schools
Schools serving 1253 Perkins Rd
School District:Troup County School District
| Name | Grades | Distance |
|---|---|---|
Hogansville Elementary School 611 East Main Street, Hogansville, GA 30230 | PK-5 | 4.4 mi |
Callaway Middle School 2244 Hammett Road, LaGrange, GA 30241 | 6-8 | 5.8 mi |
Callaway High School 221 Whitfield Road, Hogansville, GA 30230 | 9-12 | 6.5 mi |
Disclaimer:
School attendance boundaries provided by ATTOM Data Solutions and are for reference only. Contact the school directly to verify enrollment eligibility.
Price & Sales History for 1253 Perkins Rd
Date
Details
Price
Change
Source
6/30/2026
Sold
$465,000
-2.11%
MLS
5/05/2026
Listed
$475,000
—
MLS
Disclaimer: Historical sales information is derived from public records provided by the county offices. Information is not guaranteed and should be independently verified.
1253 Perkins Road, Hogansville, GA 30230 (MLS# 10760112) is a Single Family property that was sold at $465,000 on June 30, 2026. Want to learn more about 1253 Perkins Road? Do you have questions about finding other Single Family real estate for sale in Hogansville? You can browse all Hogansville real estate or contact a Coldwell Banker agent to request more information.