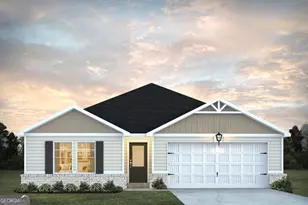
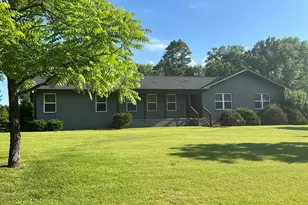
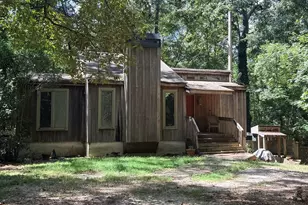
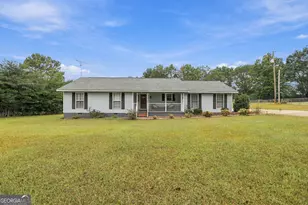
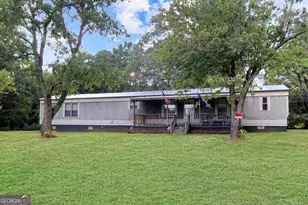
This is a carousel with tiles that activate property listing cards. Use the previous and next buttons to navigate.
1/1
$315,365
This is a carousel with tiles that activate property listing cards. Use the previous and next buttons to navigate.
1/1
Property Description
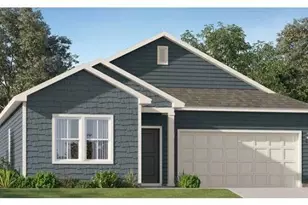
The Clara is a 3 Bedroom, 2 bath open concept floor plan. You'll love the inviting design the Clara plan offers. This thoughtfully designed ranch style plan offers everything you need, all on one level! The kitchen provides abundant counter and cabinet space, plus a walk-in pantry. Ready to unwind? Easily retreat to one of the two bedrooms or the main level owner's suite. Bonus Alert: covered patio included! Owner's Suite with walk-in closet, also includes full house blinds, granite countertops in the gourmet kitchen with double ovens, spa bathroom. This home is also complete a with beautiful Walk-Out Deck, full house blinds, UV air and surface treatment for HVAC, LED lighting, granite throughout, 1-yr Builder's & 10 yr. Structural New Home Warranty, & Smart Home System features, & more.
Full Property Details
Full Property Details for 180 Percheron Rd
General
- Sold For: $315,365
- HOA FEE: $600
- Taxes: (2026)
- Status: Closed
- Type: Single Family
- Source: GAMLS_Atlanta
- MLS ID: 10732197
- Added to Site: 204 day(s) ago
Interior
- Rooms/Areas: Other
- Interior Features: Double Vanity, Soaking Tub, Walk-In Closet(s)
- Fireplace: Yes
- Number of Fireplaces: 1
- Fireplace(s): Family Room, Family Room
- Appliances: Electric Water Heater, Dishwasher, Microwave, Oven/Range (Combo), Stainless Steel Appliance(s)
Rooms
Bathrooms
- Total Bathrooms: 2
- Full Bathrooms: 2
- Main - Full Baths: 2
Bedrooms
- Total Bedrooms: 3
- Bedrooms Main: 3
Other Rooms
- Kitchen: Pantry, Solid-Surface Counters, Walk-In Pantry
- Laundry: Laundry Closet
Parking
- Parking Features: Attached, Garage
Location
- County: Troup
- Driving Directions: Interstate 85 exit 28. Intersection of Hwy 54 and Hutchins Moody Rd Hogansville Ga 30230.
School Information
- Elementary School: Hogansville
- Middle School: Callaway
- High School: Callaway
Community
- Assoc. Fees Include: None
Heating & Cooling
- Cooling Type: Electric, Central Air, Zoned, Dual
- Heating Type: Electric, Central, Zoned, Dual
Utilities
- Water/Sewer: Public Sewer
Structural Information
- Architectural Style: Traditional
- Construction Status: To Be Built
- Basement Desc.: None
- Roof: Composition
- Stories/Levels: Two
- Living Area: 1,750 Sq. Ft.
- Finished Total: 1,750 Sq. Ft.
- Finished Above Grnd: 1,750 Sq. Ft.
- Year Built: 2026
Lot Features
- Lot Size (Acres): 0.2
- Lot Size Range: .2
- Lot Size Source: Public Records
- Lot Description: Level, Private
Financial Considerations
- Association Fee: $600
- Tax Year: 2026
Disclosures and Reports
- Lot Number: 126
Listing Courtesy of: DFH Realty Georgia
Sold by The Key To Closed

Get Pre-Approved Today
Schools
Schools serving 180 Percheron Rd
School District:Troup County School District
| Name | Grades | Distance |
|---|---|---|
Hogansville Elementary School 611 East Main Street, Hogansville, GA 30230 | PK-5 | 1.2 mi |
Callaway Middle School 2244 Hammett Road, LaGrange, GA 30241 | 6-8 | 5.7 mi |
Callaway High School 221 Whitfield Road, Hogansville, GA 30230 | 9-12 | 7.3 mi |
Disclaimer:
School attendance boundaries provided by ATTOM Data Solutions and are for reference only. Contact the school directly to verify enrollment eligibility.
Price & Sales History for 180 Percheron Rd
Date
Details
Price
Change
Source
7/17/2026
Sold
$315,365
—
MLS
2/06/2026
Listed
$315,365
—
MLS
Disclaimer: Historical sales information is derived from public records provided by the county offices. Information is not guaranteed and should be independently verified.
Home Warranty : Included
180 Percheron Road, Hogansville, GA 30230 (MLS# 10732197) is a Single Family property that was sold at $315,365 on July 17, 2026. Want to learn more about 180 Percheron Road? Do you have questions about finding other Single Family real estate for sale in Hogansville? You can browse all Hogansville real estate or contact a Coldwell Banker agent to request more information.