This is a carousel with tiles that activate property listing cards. Use the previous and next buttons to navigate.
1/24
$284,888 -$15,102 (-5.03%) Price Reduced
This is a carousel with tiles that activate property listing cards. Use the previous and next buttons to navigate.
1/24
Property Description
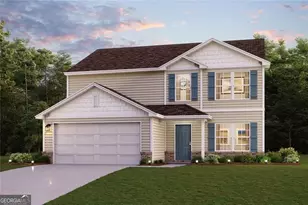
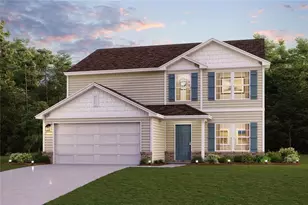
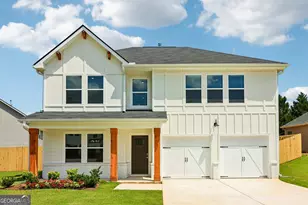
Welcome to your dream home in the Shallow Creek. Welcome to the Gardner Plan a very elegant two-story home designed for both comfort and versatility. The chef's kitchen is a highlight, featuring stylish cabinetry, quartz countertops, and stainless steel appliances, including an electric smooth-top range, over-the-range microwave, and dishwasher. The main floor includes a flexible space and a guest suite with a spacious walk-in closet. The oversized primary suite upstairs offers a serene retreat with a private bath and expansive walk-in closet. Additional features include a 2-car garage, and energy-efficient Low-E insulated dual-pane windows.
Full Property Details
Full Property Details for 216 TJ's Trl
General
- Price: $284,888
- Taxes: (2025)
- Status: Active
- Type: Single Family
- Source: GAMLS_Atlanta
- MLS ID: 10783649
- Updated: 8/26/2026
- Added to Site: 76 day(s) ago
Interior
- Rooms/Areas: Great Room
- Interior Features: Double Vanity, Walk-In Closet(s)
- Appliances: Gas Water Heater, Dishwasher, Microwave
Rooms
Bathrooms
- Total Bathrooms: 3
- Full Bathrooms: 3
- Upper Floor Baths: 2
- Upper - Full Baths: 2
- Main - Full Baths: 1
Bedrooms
- Total Bedrooms: 5
- Bedrooms Upper: 4
- Bedrooms-Up1: 4
- Bedrooms Main: 1
Other Rooms
- Laundry: Upper Level
Exterior
- Exterior Features: Other
Parking
- Parking Features: Attached, Garage
Location
- County: Troup
- Driving Directions: Take Interstate 85 South toward Hogansville, take exit 28 on the right onto E Main St/GA-54/GA-100 toward Hogansville, Keep right, Bear left at E Boyd Rd, Turn left onto South Hwy/US 29/GA 14, Turn right onto Shallow Creek Ln.
School Information
- Elementary School: Hogansville
- Middle School: Callaway
- High School: Callaway
Community
- Assoc. Fees Include: None
Heating & Cooling
- Cooling Type: Central Air, Electric
- Heating Type: Electric, Central
Utilities
- Water/Sewer: Public Sewer
Structural Information
- Architectural Style: Traditional
- Construction Status: Under Construction
- Basement Desc.: None
- Roof: Composition
- Stories/Levels: Two
- Living Area: 2,180 Sq. Ft.
- Finished Total: 2,180 Sq. Ft.
- Finished Above Grnd: 2,180 Sq. Ft.
- Year Built: 2026
Lot Features
- Lot Size (Acres): 0.3
- Lot Size Range: .3
- Lot Size Source: Appraiser
- Lot Description: Other
Financial Considerations
- Tax Year: 2025
Disclosures and Reports
- Special Conditions: As Is
Listing Courtesy of: Wjh Llc

Get Pre-Approved Today
Schools
Schools serving 216 TJ's Trl
School District:Troup County School District
| Name | Grades | Distance |
|---|---|---|
Hogansville Elementary School 611 East Main Street, Hogansville, GA 30230 | PK-5 | 0.7 mi |
Callaway Middle School 2244 Hammett Road, LaGrange, GA 30241 | 6-8 | 4.6 mi |
Callaway High School 221 Whitfield Road, Hogansville, GA 30230 | 9-12 | 6.4 mi |
Disclaimer:
School attendance boundaries provided by ATTOM Data Solutions and are for reference only. Contact the school directly to verify enrollment eligibility.
Price & Sales History for 216 TJ's Trl
Date
Details
Price
Change
Source
8/26/2026
Price Reduced
$284,888
-5.03%
MLS
6/19/2026
Price Increased
$299,990
0.67%
MLS
6/11/2026
Listed
$297,990
—
MLS
Disclaimer: Historical sales information is derived from public records provided by the county offices. Information is not guaranteed and should be independently verified.
Estimate the Cost
Estimate the Cost for 216 TJ's Trl
216 Tj's Trail, Hogansville, GA 30230 (MLS# 10783649) is a Single Family property with 5 bedrooms and 3 full bathrooms. 216 Tj's Trail is currently listed for $284,888 and was received on June 11, 2026. Want to learn more about 216 Tj's Trail? Do you have questions about finding other Single Family real estate for sale in Hogansville? You can browse all Hogansville real estate or contact a Coldwell Banker agent to request more information.