This is a carousel with tiles that activate property listing cards. Use the previous and next buttons to navigate.
1/1
$249,900
This is a carousel with tiles that activate property listing cards. Use the previous and next buttons to navigate.
1/1
Property Description
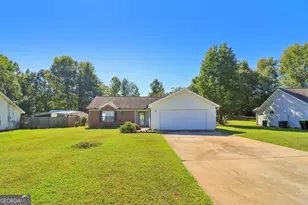
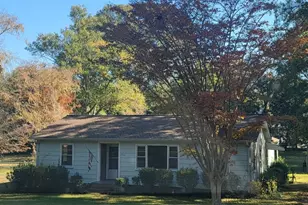
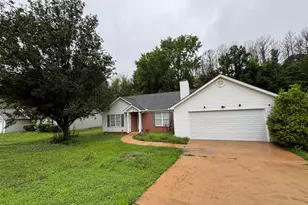
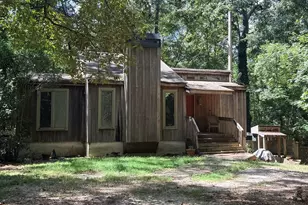
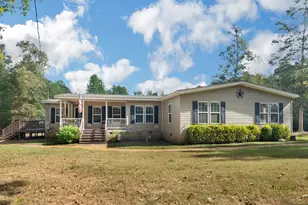
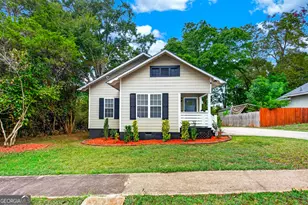
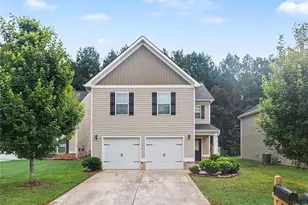
The Callaway Plan is a beautiful 3-bedroom, 2-bath true ranch. This thoughtfully designed home offers comfortable one-level living with an open-concept layout perfect for modern lifestyles. The spacious family room flows seamlessly into the stylish kitchen featuring granite countertops, stainless steel appliances, and a beautiful island ideal for entertaining. The owner's suite offers a private retreat with a walk-in closet and a spa-like bath. Enjoy peaceful mornings or evening gatherings on the rocking chair front porch or back patio. *Photos are from another completed home; features may vary - Please see home in person or contact agent for details.
Full Property Details
Full Property Details for 468 S Bolee Rd
General
- Sold For: $249,900
- Taxes: $1 (2025)
- Status: Closed
- Type: Single Family
- Source: GAMLS_Atlanta
- MLS ID: 10670486
- Added to Site: 274 day(s) ago
Interior
- Rooms/Areas: Family Room, Laundry
- Interior Features: High Ceilings, Master On Main Level, Walk-In Closet(s)
- Appliances: Dishwasher, Electric Water Heater, Microwave, Oven/Range (Combo), Stainless Steel Appliance(s)
Rooms
Bathrooms
- Total Bathrooms: 2
- Full Bathrooms: 2
- Main - Full Baths: 2
Bedrooms
- Total Bedrooms: 3
- Bedrooms Main: 3
Other Rooms
- Kitchen: Kitchen Island
- Laundry: Common Area, Other
Parking
- Parking Features: Parking Pad
Location
- County: Troup
- Driving Directions: For GPS you will need to use S Bolee ST instead of RD.
School Information
- Elementary School: Hogansville
- Middle School: Callaway
- High School: Callaway
Community
- Assoc. Fees Include: None
Heating & Cooling
- Cooling Type: Ceiling Fan(s), Central Air, Electric
- Heating Type: Central, Electric
Utilities
- Water/Sewer: Septic Tank
Structural Information
- Architectural Style: Craftsman
- Construction Status: Under Construction
- Basement Desc.: None
- Roof: Composition
- Stories/Levels: One
- Living Area: 1,191 Sq. Ft.
- Finished Total: 1,191 Sq. Ft.
- Finished Above Grnd: 1,191 Sq. Ft.
- Year Built: 2026
Lot Features
- Lot Size (Acres): 1.55
- Lot Size Range: 1.55
- Lot Size Source: Public Records
- Lot Description: None
Financial Considerations
- Tax Amount: $1
- Tax Year: 2025
Disclosures and Reports
- Lot Number: 25
Listing Courtesy of: Chisel Mill Realty
Sold by Hester Group, REALTORS

Get Pre-Approved Today
Schools
Schools serving 468 S Bolee Rd
School District:Troup County School District
| Name | Grades | Distance |
|---|---|---|
Hogansville Elementary School 611 East Main Street, Hogansville, GA 30230 | PK-5 | 1.1 mi |
Callaway Middle School 2244 Hammett Road, LaGrange, GA 30241 | 6-8 | 4.2 mi |
Callaway High School 221 Whitfield Road, Hogansville, GA 30230 | 9-12 | 6 mi |
Disclaimer:
School attendance boundaries provided by ATTOM Data Solutions and are for reference only. Contact the school directly to verify enrollment eligibility.
Price & Sales History for 468 S Bolee Rd
Date
Details
Price
Change
Source
9/03/2026
Sold
$249,900
—
MLS
6/24/2026
Price Reduced
$249,900
-7.41%
MLS
1/09/2026
Listed
$269,900
—
MLS
Disclaimer: Historical sales information is derived from public records provided by the county offices. Information is not guaranteed and should be independently verified.
Home Warranty : Included
468 S Bolee Road, Hogansville, GA 30230 (MLS# 10670486) is a Single Family property that was sold at $249,900 on September 03, 2026. Want to learn more about 468 S Bolee Road? Do you have questions about finding other Single Family real estate for sale in Hogansville? You can browse all Hogansville real estate or contact a Coldwell Banker agent to request more information.