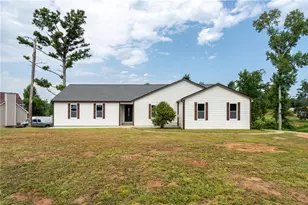
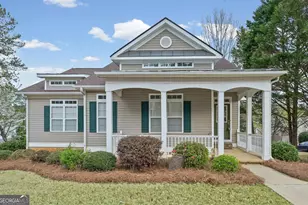
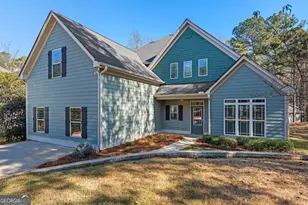
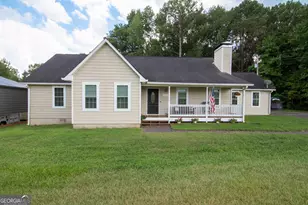
This is a carousel with tiles that activate property listing cards. Use the previous and next buttons to navigate.
1/95
$399,900 Just Listed
This is a carousel with tiles that activate property listing cards. Use the previous and next buttons to navigate.
1/95
Property Description
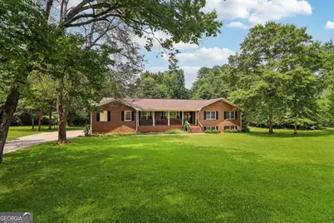
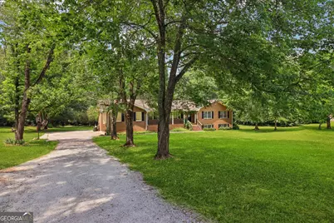
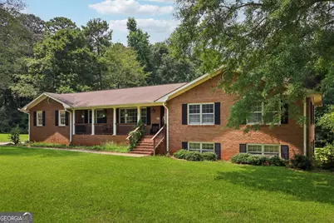
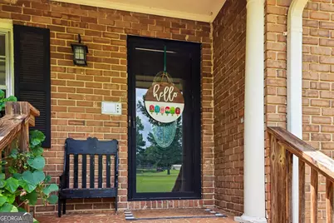
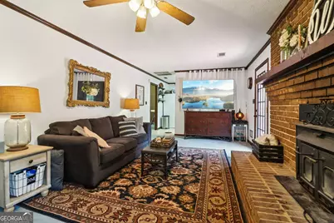
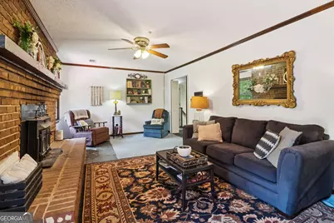
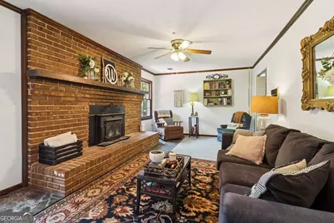
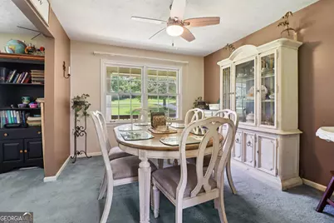
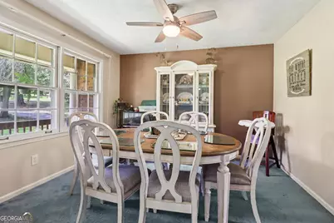
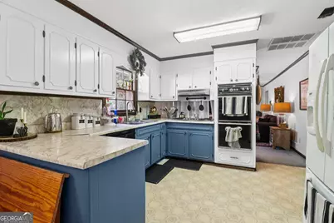
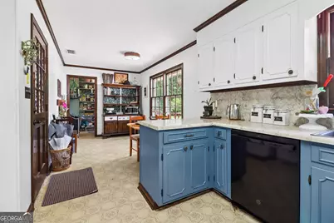
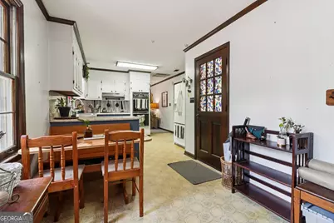
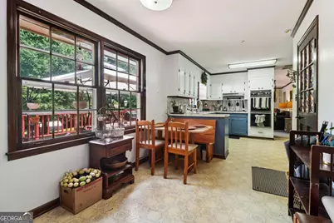
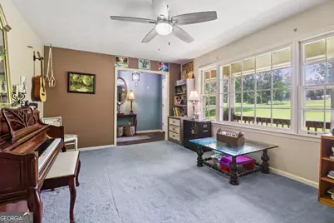
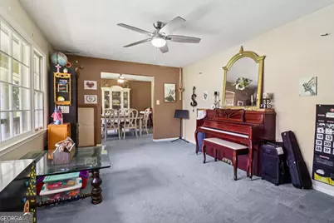
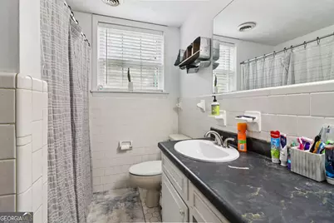
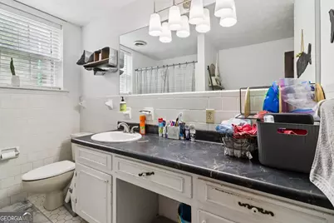
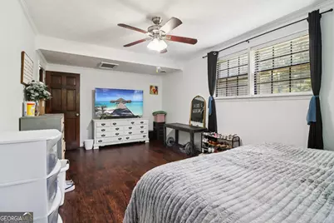
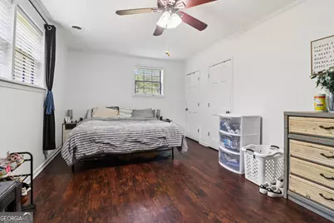
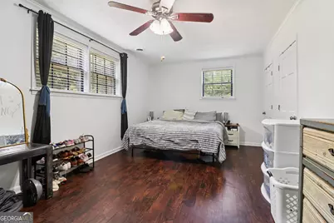
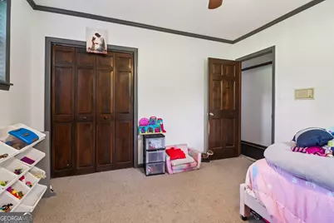
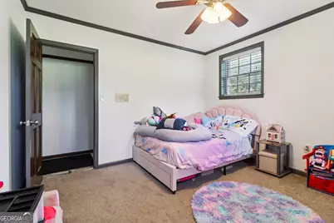
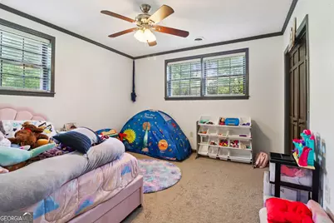
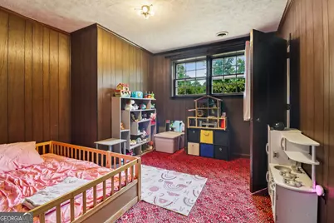
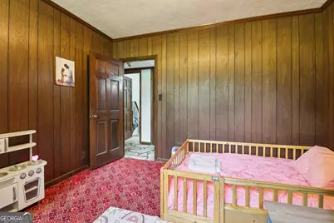
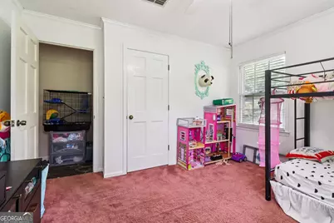
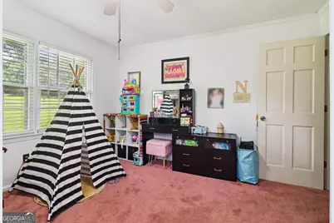
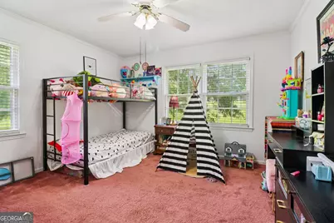
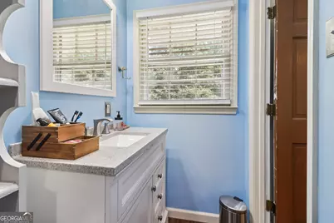
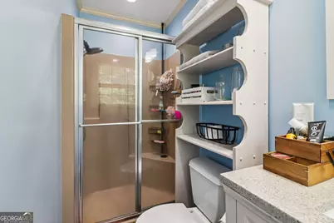
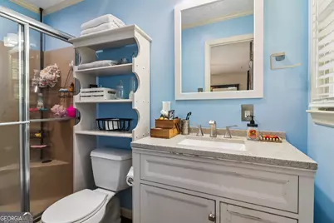
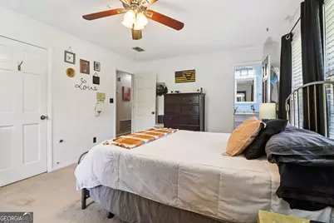
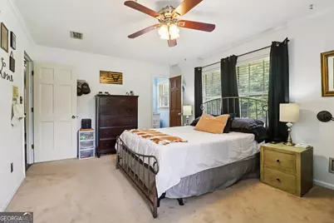
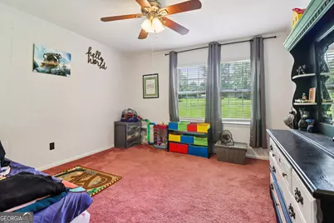
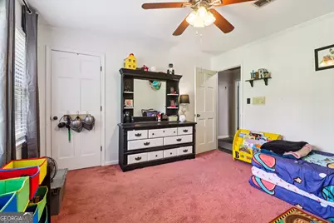
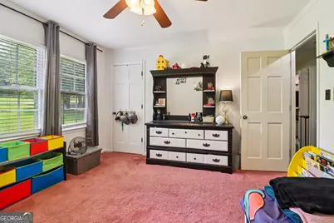
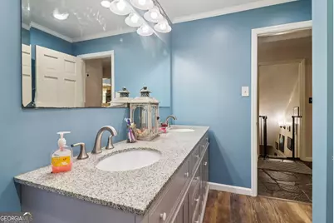
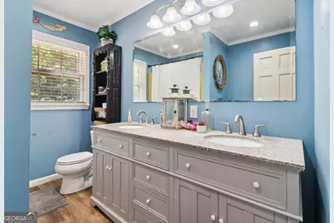
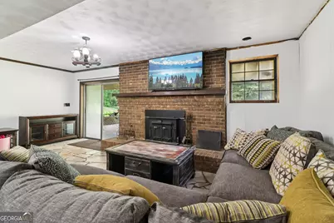
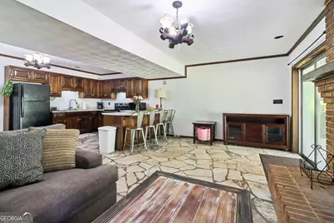
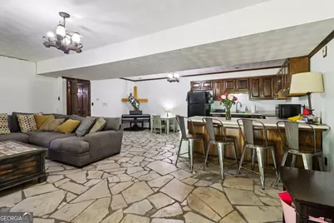
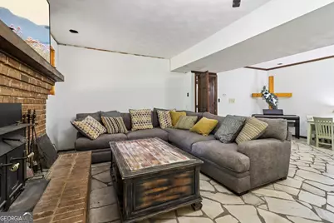
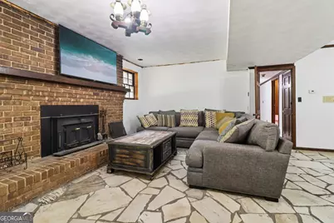
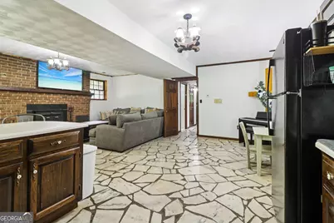
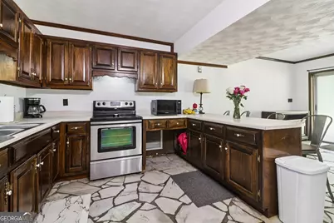
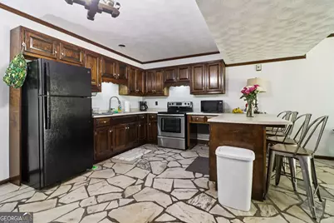
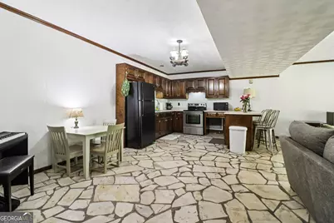
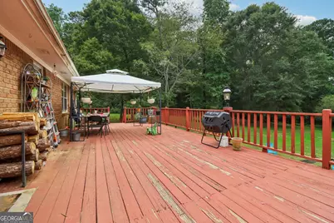
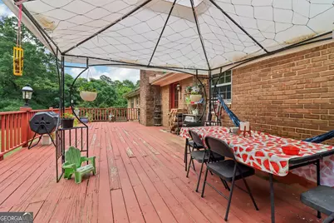
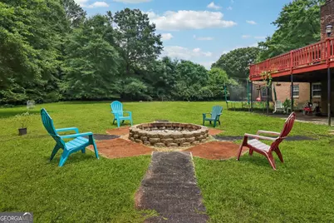
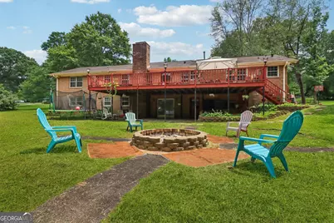
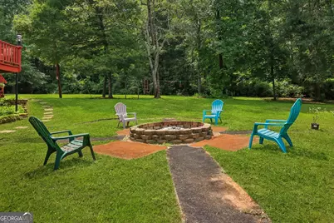
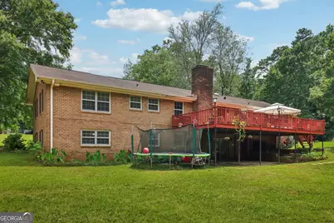
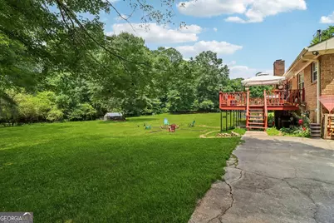
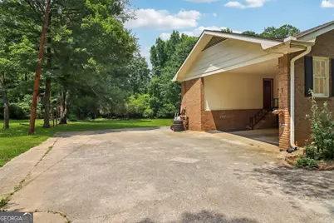
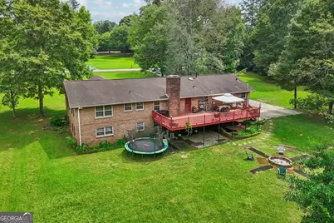
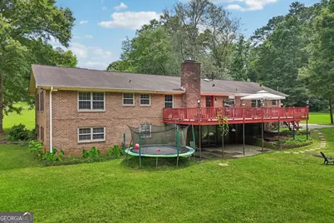
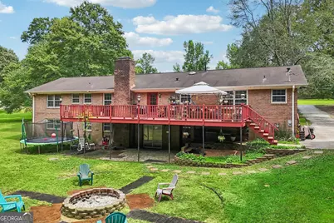
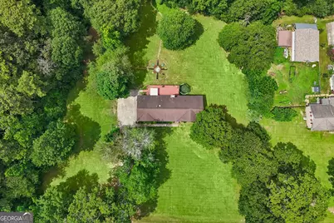
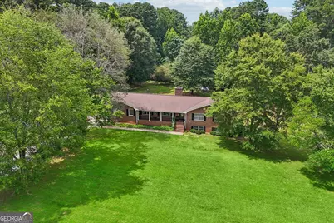
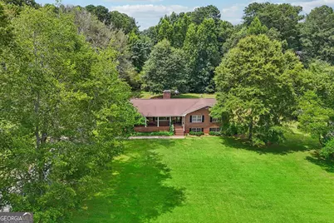
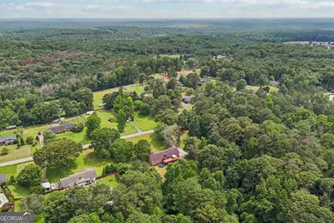
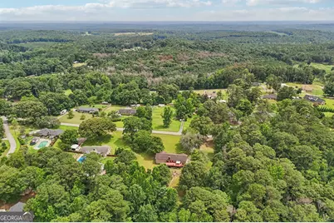
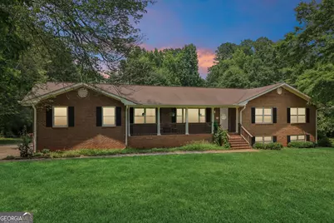
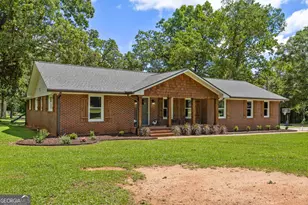
Endless possibilities await in this classic 4-sided brick ranch with a fully finished basement, perfectly situated on approximately 2.5 acres across two parcels. Combining timeless 1970s character with exceptional flexibility, this spacious property is ideal for multi-generational living, rental income, or anyone needing room to spread out. A welcoming rocking chair front porch sets the tone as you step inside to a thoughtfully designed main level featuring 3 bedrooms and 2 full baths. Gather around the cozy brick-front fireplace in the living room, host holiday dinners in the formal dining room, or enjoy additional living space in the separate family room. The kitchen offers convenient access to a dedicated laundry room, making everyday living a breeze. The fully finished basement expands the home's versatility with 3 additional bedrooms, a full bath, a complete second kitchen, and its own living area-perfect for extended family, guests, or creating a private apartment-style retreat. Step outside to enjoy the peaceful surroundings from the full-length rear deck, overlooking the expansive backyard. A stone patio provides easy walkout access from the basement, while the custom stone fire pit creates the perfect gathering place for cool evenings under the stars. Garden enthusiasts will appreciate the greenhouse, offering endless opportunities to grow flowers, vegetables, or your own backyard oasis. With two parcels totaling approximately 2.5 acres, abundant indoor and outdoor living space, and incredible potential for a variety of lifestyles, this one-of-a-kind property offers the space, flexibility, and charm that's becoming increasingly hard to find. Don't miss your opportunity to make it your own.
Full Property Details
Full Property Details for 508 E Boyd Rd
General
- Price: $399,900
- Taxes: $5,222 (25)
- Status: Active
- Type: Single Family
- Source: GAMLS_Atlanta
- MLS ID: 10804337
- Updated: Today (7/14/2026)
- Added to Site: Today
Interior
- Rooms/Areas: Den, Family Room, Great Room, Laundry
- Interior Features: Double Vanity, In-Law Floorplan, Master On Main Level, Roommate Plan
- Fireplace: Yes
- Number of Fireplaces: 2
- Fireplace(s): Basement, Family Room, Basement, Family Room
- Appliances: Cooktop, Dishwasher, Double Oven, Oven (Wall)
Rooms
Bathrooms
- Total Bathrooms: 3
- Full Bathrooms: 3
- Main - Full Baths: 2
- Lower - Full Baths: 1
Bedrooms
- Total Bedrooms: 6
- Bedrooms Lower: 3
- Bedrooms Main: 3
- Bedrooms-Dn1: 3
Other Rooms
- Laundry: In Kitchen
Exterior
- Exterior Features: Fire Pit
Parking
- Parking Features: Attached, Garage
Location
- County: Troup
- Driving Directions: GPS
School Information
- Elementary School: Hogansville
- Middle School: Callaway
- High School: Callaway
Community
- Assoc. Fees Include: None
Heating & Cooling
- Cooling Type: Central Air
- Heating Type: Central
Utilities
- Water/Sewer: Septic Tank
Structural Information
- Architectural Style: Brick 4 Side
- Construction Status: Resale
- Basement: Yes
- Basement Desc.: Finished, Full
- Roof: Composition
- Stories/Levels: Two
- Living Area: 3,464 Sq. Ft.
- Finished Total: 3,464 Sq. Ft.
- Finished Above Grnd: 1,732 Sq. Ft.
- Finished Below Grnd: 1,732 Sq. Ft.
- Year Built: 1974
Lot Features
- Lot Size (Acres): 1.69
- Lot Size Range: 1.69
- Lot Size Source: Public Records
- Lot Description: Greenbelt, Level
Financial Considerations
- Tax Amount: $5,222.87
- Tax Year: 25
Listing Courtesy of: Dwelli

Get Pre-Approved Today
Schools
Schools serving 508 E Boyd Rd
School District:Troup County School District
| Name | Grades | Distance |
|---|---|---|
Hogansville Elementary School 611 East Main Street, Hogansville, GA 30230 | PK-5 | 0.4 mi |
Callaway Middle School 2244 Hammett Road, LaGrange, GA 30241 | 6-8 | 5.3 mi |
Callaway High School 221 Whitfield Road, Hogansville, GA 30230 | 9-12 | 7 mi |
Disclaimer:
School attendance boundaries provided by ATTOM Data Solutions and are for reference only. Contact the school directly to verify enrollment eligibility.
Price & Sales History for 508 E Boyd Rd
Date
Details
Price
Change
Source
7/14/2026
Listed
$399,900
24.97%
MLS
5/27/2022
Sold
$320,000
—
Public Record
Disclaimer: Historical sales information is derived from public records provided by the county offices. Information is not guaranteed and should be independently verified.
Tax History
Tax History for 508 E Boyd Rd
Year
Property Taxes
Change
Tax Assessment
Change
2025
$5,223
5%
$148,280
5%
2024
$4,957
15%
$140,720
13%
2023
$4,297
6%
$124,640
17%
2022
$4,064
60%
$106,640
57%
2021
$2,536
2%
$68,120
2%
2019
$2,492
7%
$66,960
9%
2018
$2,338
—
$61,360
—
2017
$2,338
3%
$61,360
3%
2016
$2,264
6%
$59,399
3%
2015
$2,144
5%
$57,755
5%
2014
$2,038
-2%
$54,900
-2%
2013
$2,085
—
$56,054
—
Disclaimer: Historical tax information is derived from public records provided by the county offices. Information is not guaranteed and should be independently verified.
Estimate the Cost
Estimate the Cost for 508 E Boyd Rd
508 E Boyd Road, Hogansville, GA 30230 (MLS# 10804337) is a Single Family property with 6 bedrooms and 3 full bathrooms. 508 E Boyd Road is currently listed for $399,900 and was received on July 14, 2026. Want to learn more about 508 E Boyd Road? Do you have questions about finding other Single Family real estate for sale in Hogansville? You can browse all Hogansville real estate or contact a Coldwell Banker agent to request more information.