This is a carousel with tiles that activate property listing cards. Use the previous and next buttons to navigate.
1/1
$355,000
This is a carousel with tiles that activate property listing cards. Use the previous and next buttons to navigate.
1/1
Property Description
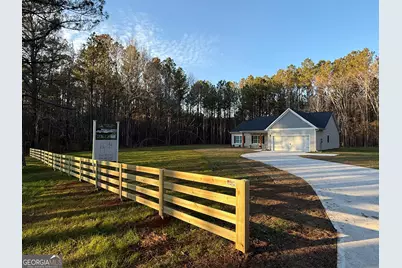
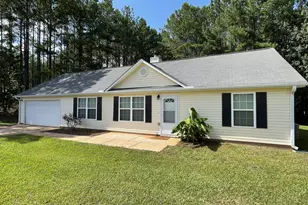
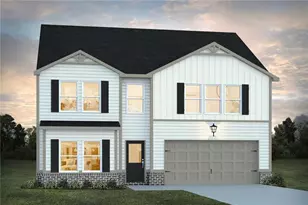
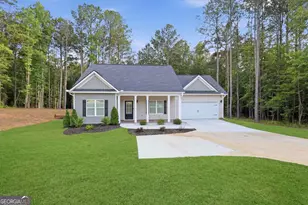
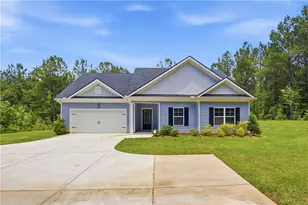
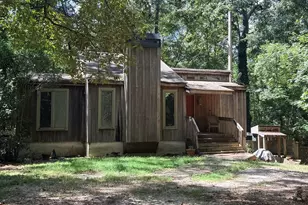
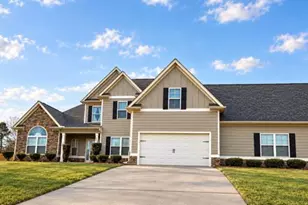
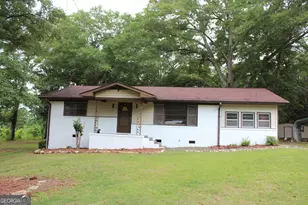
Move in Ready, New Construction Millie Plan by Chisel Mill Homes-a charming 4-bedroom, 2-bath ranch nestled on a spacious 1.2 -acre lot in Hogansville, GA. From the moment you arrive, the inviting rocking chair front porch sets the tone for relaxed Southern living. Step inside to discover stylish LVP flooring throughout the shared living spaces, including a bright, open-concept kitchen and living room designed for effortless entertaining. The kitchen boasts a large island and generous cabinet space-perfect for hosting gatherings or enjoying everyday meals. Outside, the expansive lot offers plenty of room to roam, unwind, or create your own backyard oasis. Blending comfort with country charm, this home delivers a peaceful retreat just minutes from local conveniences. Photos shown are stock images from previous Millie Plan builds. $2500 Builder incentive plus 1% from the lender with Preferred Lender Usage
Full Property Details
Full Property Details for 6608 Hwy 100
General
- Sold For: $355,000
- Taxes: (2023)
- Status: Closed
- Type: Single Family
- Source: GAMLS_Atlanta
- MLS ID: 10593549
- Added to Site: 364 day(s) ago
Interior
- Rooms/Areas: Family Room, Foyer
- Interior Features: High Ceilings, Master On Main Level, Pull-Down Attic Stairs, Separate Shower, Tile Bath, Vaulted Ceiling(s), Walk-In Closet(s)
- Appliances: Dishwasher, Electric Water Heater, Microwave, Oven/Range (Combo), Stainless Steel Appliance(s)
Rooms
Bathrooms
- Total Bathrooms: 2
- Full Bathrooms: 2
- Main - Full Baths: 2
Bedrooms
- Total Bedrooms: 4
- Bedrooms Main: 4
Other Rooms
- Kitchen: Breakfast Area, Breakfast Bar, Kitchen Island, Pantry, Solid-Surface Counters
- Laundry: In Mud Room
Parking
- Parking Features: Garage, Garage Door Opener, Kitchen Level, Over 1 Space per Unit
Location
- County: Meriwether
- Driving Directions: Address is on Apple and Google maps
School Information
- Elementary School: Unity
- Middle School: Greenville
- High School: Greenville
Community
- Assoc. Fees Include: None
Heating & Cooling
- Cooling Type: Ceiling Fan(s), Central Air, Electric
- Heating Type: Central, Electric, Forced Air
Utilities
- Water/Sewer: Septic Tank
Structural Information
- Architectural Style: Ranch
- Construction Status: Under Construction
- Basement Desc.: None
- Roof: Composition
- Stories/Levels: One
- Living Area: 1,660 Sq. Ft.
- Finished Total: 1,660 Sq. Ft.
- Finished Above Grnd: 1,660 Sq. Ft.
- Year Built: 2025
Lot Features
- Lot Size (Acres): 1.205
- Lot Size Range: 1.205
- Lot Size Source: Public Records
- Lot Description: Level, Open Lot
Financial Considerations
- Tax Year: 2023
Listing Courtesy of: Chisel Mill Realty
Sold by Top Producers Realty

Get Pre-Approved Today
Schools
Schools serving 6608 Hwy 100
School District:Meriwether County School District
Disclaimer:
School attendance boundaries provided by ATTOM Data Solutions and are for reference only. Contact the school directly to verify enrollment eligibility.
Price & Sales History for 6608 Hwy 100
Date
Details
Price
Change
Source
8/06/2026
Sold
$355,000
1.46%
MLS
1/27/2026
Price Reduced
$349,900
-0.03%
MLS
8/29/2025
Listed
$350,000
—
MLS
Disclaimer: Historical sales information is derived from public records provided by the county offices. Information is not guaranteed and should be independently verified.
Home Warranty : Included
6608 Highway 100, Hogansville, GA 30230 (MLS# 10593549) is a Single Family property that was sold at $355,000 on August 06, 2026. Want to learn more about 6608 Highway 100? Do you have questions about finding other Single Family real estate for sale in Hogansville? You can browse all Hogansville real estate or contact a Coldwell Banker agent to request more information.