This is a carousel with tiles that activate property listing cards. Use the previous and next buttons to navigate.
1/1
$530,000
This is a carousel with tiles that activate property listing cards. Use the previous and next buttons to navigate.
1/1
Property Description
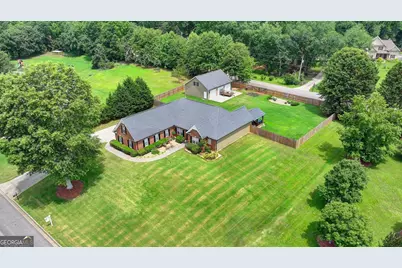
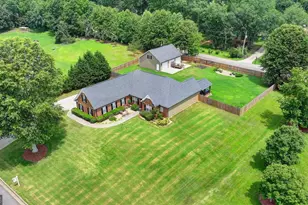
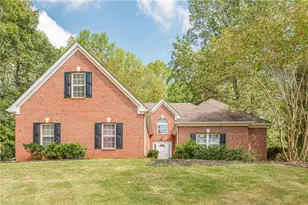
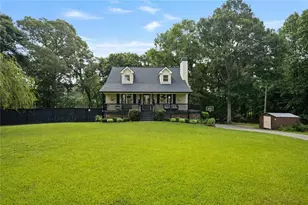
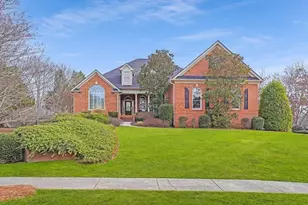
LOCATION - LOCATION - LOCATION -WELCOME to the sought after HOSCHTON AREA - Your Dream Home Awaits in this Beautiful Quiet Lake Community ~ You will absolutly love having your own private Oasis in this Unique Ranch Home Nestled atop a Plateau with Lake Views. The Home offers a comfortable and accessible lifestyle with main floor living split plan- includes -Inviting Spa Master Suite that opens to patio/Humming Bird Garden w/ Tray Ceilings, Remodeled Bath w/Oversized Tiled Shower, Tiled Floor, Garden tub w/tiled surround, His and Her Vanities & Walk-In Closets, Two secondary bedrooms w/Full Bath & A Spacious Upstairs Bonus/4th Bedroom, perfect teen/in-law, Guest Suite/Media/exercise or Sewing/Craft Rm. Great Home for Entertaining - Bring the Entire family for BBQs on the 21 x 22 Open patio in your New Private Fenced in Backyard, Unwind on your New Hand Crafted 18 x 13 Covered Porch Perfect for Outdoor Movie Nights or an afternoon Reading. Grand Entrance leading to Private Home w/French Doors, Opens to a Separate Dining Area w/Elegant Shadow Box Ceiling and Chair Rail Trim, New 5" Hardwoods leading into your Gourmet Eat-in Kitchen W/Oak Cabinets, Stainless Steel Appliances, Granite Countertops, and an Island overlooking Breakfast Area and Cozy Fireside Keeping Rm. Decompress and kick up your feet in front of your gas fireplace in Family RM. This Home Screams Relaxation and has been Truly Loved and Well Maintained by Owners - Exterior Painted and Gutters Replaced 24, Irrigation System, Plumbed for Central Vacuum, Security System, Keyless Entry Locks, Full Walk-In Attic for Extra Storage, Three Car Attached Garage and A Three Car Detached Garage w/Keyless Entry - A Car Enthusiasts Dream - 30 X 40 Insulated Garage w/ 10 Ft Wooden Walls a 16 FT Peak Center -200 AMP Service, Heating /Air, Water, Built-In Cabinets/Shelving w/Sink ,offers Ample space for Various Activities - Woodworking, Hobbyist, Hairstylist, Perfect Man Cave - She Shed - Could easily be a Carriage House and the Best Part the Home Includes A Separate Entrance off Freeman Johnson - the possibilities are endless in this peaceful fishing Community. Home is conveniently located near I-85 minutes from shopping, dining, Lake Lanier, Road Atlanta, Chateau Elan Winery/Spa, Hour North of Airport.
Full Property Details
Full Property Details for 1003 Arbor Lake Walk
General
- Sold For: $530,000
- HOA FEE: $429
- Taxes: $3,900 (2024)
- Status: Closed
- Type: Single Family
- Source: GAMLS_Atlanta
- MLS ID: 10703539
- Added to Site: 124 day(s) ago
Interior
- Rooms/Areas: Bonus Room, Exercise Room, Foyer, Keeping Room, Laundry, Media Room, Office
- Interior Features: Double Vanity, In-Law Floorplan, Master On Main Level, Rear Stairs, Separate Shower, Soaking Tub, Split Bedroom Plan, Tray Ceiling(s), Walk-In Closet(s)
- Fireplace: Yes
- Number of Fireplaces: 2
- Fireplace(s): Family Room, Gas Log, Gas Starter, Family Room, Gas Log, Gas Starter
- Appliances: Dishwasher, Gas Water Heater, Microwave, Oven/Range (Combo), Refrigerator, Stainless Steel Appliance(s)
Rooms
Bathrooms
- Total Bathrooms: 3
- Full Bathrooms: 2
- Half Bathrooms: 1
- Main - Full Baths: 2
- Main - 1/2 Baths: 1
Bedrooms
- Total Bedrooms: 4
- Bedrooms Upper: 1
- Bedrooms-Up1: 1
- Bedrooms Main: 3
Other Rooms
- Kitchen: Breakfast Area, Breakfast Bar, Breakfast Room, Kitchen Island, Solid-Surface Counters
- Laundry: Other
Exterior
- Exterior Features: Garden
Parking
- Parking Features: Attached, Detached, Garage, Garage Door Opener, Kitchen Level, Side/Rear Entrance
Location
- County: Barrow
- Driving Directions: I-85 N TO EXIT 126 Chateau Elan/Winder Hwy 211. Right off exit travel approx. 1.5 miles to right onto Freeman Johnson Rd. Travel approx. 1/2 mile to left into Community Cruce Lake. Stay straight past Lake take 1st right onto Arbor Lake Walk home will be on right.
School Information
- Elementary School: Bramlett
- Middle School: Russell
- High School: Winder Barrow
Community
- Assoc. Fees Include: Other
Heating & Cooling
- Cooling Type: Ceiling Fan(s), Central Air, Electric, Gas
- Heating Type: Forced Air
Utilities
- Water/Sewer: Septic Tank
Structural Information
- Architectural Style: Brick Front, Ranch
- Construction Status: Resale
- Basement Desc.: None
- Roof: Composition
- Stories/Levels: One and One Half
- Year Built: 2001
Lot Features
- Property View: Lake
- Lot Size (Acres): 0.72
- Lot Size Range: .72
- Lot Size Source: Owner
- Lot Description: Private
Water Features
- Water Front Name: NONE
Financial Considerations
- Association Fee: Yes
- Association Fee: $429
- Tax Amount: $3,900
- Tax Year: 2024
Disclosures and Reports
- Special Conditions: Covenants/Restrictions
- Section: 1744
- Block: A
- Block/Lot/Section: 1744
Listing Courtesy of: On Point Realty, Inc
Sold by Century 21 Results

Get Pre-Approved Today
Schools
Schools serving 1003 Arbor Lake Walk
School District:Barrow County School District
| Name | Grades | Distance |
|---|---|---|
Bramlett Elementary School 622 Freeman Brock Road, Auburn, GA 30011 | PK-5 | 2.9 mi |
Russell Middle School 364 West Candler Street, Winder, GA 30680 | 6-8 | 6.7 mi |
Winder-Barrow High School 272 North 5th Avenue, Winder, GA 30680 | 9-12 | 7 mi |
Disclaimer:
School attendance boundaries provided by ATTOM Data Solutions and are for reference only. Contact the school directly to verify enrollment eligibility.
Price & Sales History for 1003 Arbor Lake Walk
Date
Details
Price
Change
Source
5/29/2026
Sold
$530,000
-8.6%
MLS
4/23/2026
Price Reduced
$579,900
-2.52%
MLS
3/05/2026
Listed
$594,900
—
MLS
Disclaimer: Historical sales information is derived from public records provided by the county offices. Information is not guaranteed and should be independently verified.
Home Warranty : Included
1003 Arbor Lake Walk, Hoschton, GA 30548 (MLS# 10703539) is a Single Family property that was sold at $530,000 on May 29, 2026. Want to learn more about 1003 Arbor Lake Walk? Do you have questions about finding other Single Family real estate for sale in Hoschton? You can browse all Hoschton real estate or contact a Coldwell Banker agent to request more information.