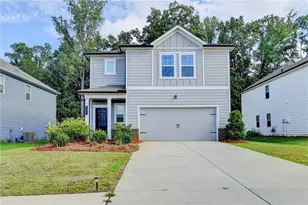
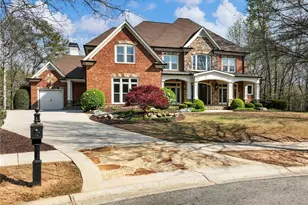
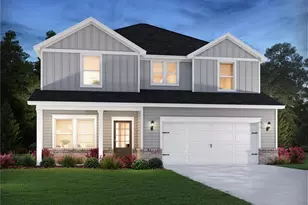
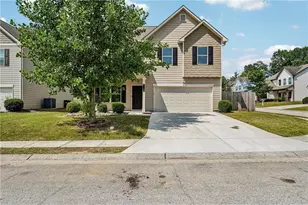
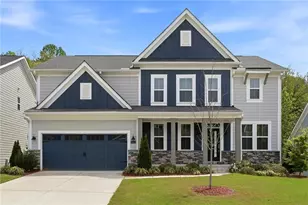
This is a carousel with tiles that activate property listing cards. Use the previous and next buttons to navigate.
1/1
$384,900
This is a carousel with tiles that activate property listing cards. Use the previous and next buttons to navigate.
1/1
Property Description
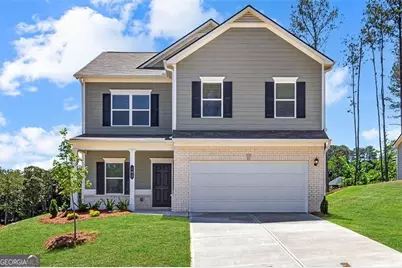
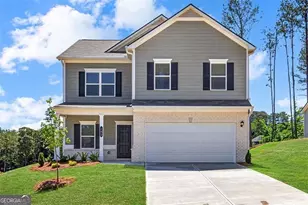
Move in Ready! The Harrington plan in Allen Manor built by Smith Douglas Homes. Four Bedroom new construction home on a corner lot! Welcome home to this beautifully upgraded Harrington floorplan in the desirable Allen Manor community. Set on a peaceful corner homesite that backs up to the tree line for privacy, this home offers the perfect blend of comfort, and style. Step inside to an open-concept layout designed for everyday living and effortless entertaining. The kitchen is a true standout, featuring 42" upgraded cabinetry, stunning white quartz countertops, stainless steel appliances and a classic tile backsplash. A spacious island overlooks the family room, making it easy to stay connected while cooking, hosting, or relaxing. Imagine yourself unwinding in front of the fireplace in your family room or on your large 10x20 patio. Throughout both levels, 9-foot ceilings create an airy, welcoming feel. Upstairs, retreat to the oversized primary suite with an elegant tray ceiling, along with three additional bedrooms, a convenient laundry room that can also be accessed through the primary suite, and a shared hall bath - offering space and functionality for any lifestyle. This home truly checks every box: Seller incentives available with the use of the preferred lender. Photos are of home.
Full Property Details
Full Property Details for 102 Thedford Dr
General
- Sold For: $384,900
- HOA FEE: $480
- Taxes: $1 (2026)
- Status: Closed
- Type: Single Family
- Source: GAMLS_Atlanta
- MLS ID: 10762553
- Added to Site: 56 day(s) ago
Interior
- Rooms/Areas: Foyer
- Interior Features: Double Vanity, High Ceilings, Tray Ceiling(s)
- Fireplace: Yes
- Number of Fireplaces: 1
- Fireplace(s): Family Room, Family Room
- Appliances: Dishwasher, Disposal, Microwave
Rooms
Bathrooms
- Total Bathrooms: 3
- Full Bathrooms: 2
- Half Bathrooms: 1
- Upper Floor Baths: 2
- Upper - Full Baths: 2
- Main - 1/2 Baths: 1
Bedrooms
- Total Bedrooms: 4
- Bedrooms Upper: 4
- Bedrooms-Up1: 4
Other Rooms
- Kitchen: Breakfast Bar, Kitchen Island, Pantry, Solid-Surface Counters
- Laundry: Upper Level
Parking
- Parking Features: Garage
Location
- County: Jackson
- Driving Directions: From I-85N exit 129 for GA-53. Right onto GA-53 E/Green St. Left onto Jackson Trail Rd. In 2.6 miles community will be onthe left.
School Information
- Elementary School: Gum Springs
- Middle School: Jackson
- High School: Jackson
Community
- Assoc. Fees Include: Management Fee
Heating & Cooling
- Cooling Type: Central Air
- Heating Type: Central
Utilities
- Water/Sewer: Public Sewer
Structural Information
- Architectural Style: Traditional
- Construction Status: New Construction
- Basement: Yes
- Basement Desc.: Daylight, Full, Unfinished
- Roof: Composition
- Stories/Levels: Two
- Living Area: 2,565 Sq. Ft.
- Finished Total: 2,565 Sq. Ft.
- Finished Above Grnd: 2,565 Sq. Ft.
- Year Built: 2026
Lot Features
- Lot Size Source: Owner
- Lot Description: Level, Corner Lot
Water Features
- Water Front Name: None
Financial Considerations
- Association Fee: Yes
- Association Fee: $480
- Tax Amount: $1
- Tax Year: 2026
Listing Courtesy of: SDC Realty
Sold by Virtual Properties Realty.Net

Get Pre-Approved Today
Schools
Schools serving 102 Thedford Dr
School District:Jackson County School District
| Name | Grades | Distance |
|---|---|---|
Gum Springs Elementary School 600 Gum Springs Church Road, Jefferson, GA 30549 | PK-5 | 1.7 mi |
West Jackson Middle School 400 Gum Springs Church Road, Jefferson, GA 30549 | 6-8 | 1.8 mi |
Jackson County High School 152 Jaxco Junction, Hoschton, GA 30548 | 9-12 | 2.9 mi |
Disclaimer:
School attendance boundaries provided by ATTOM Data Solutions and are for reference only. Contact the school directly to verify enrollment eligibility.
Price & Sales History for 102 Thedford Dr
Date
Details
Price
Change
Source
6/30/2026
Sold
$384,900
—
MLS
5/26/2026
Price Reduced
$384,900
-3.75%
MLS
5/22/2026
Price Reduced
$399,900
-2.44%
MLS
5/12/2026
Listed
$409,900
—
MLS
Disclaimer: Historical sales information is derived from public records provided by the county offices. Information is not guaranteed and should be independently verified.
Home Warranty : Included
102 Thedford Drive, Hoschton, GA 30548 (MLS# 10762553) is a Single Family property that was sold at $384,900 on June 30, 2026. Want to learn more about 102 Thedford Drive? Do you have questions about finding other Single Family real estate for sale in Hoschton? You can browse all Hoschton real estate or contact a Coldwell Banker agent to request more information.