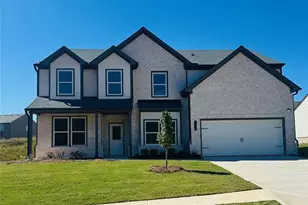
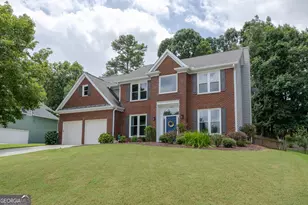
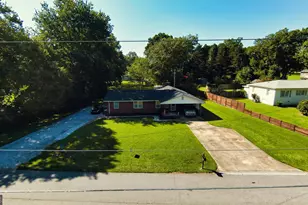
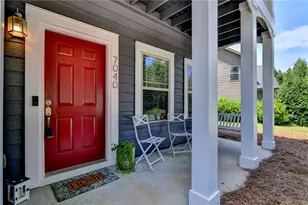
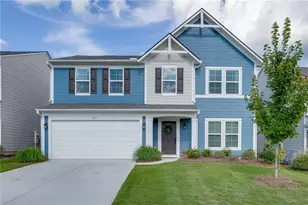
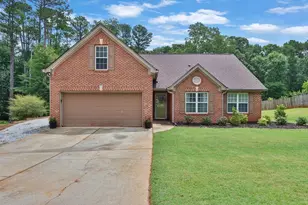
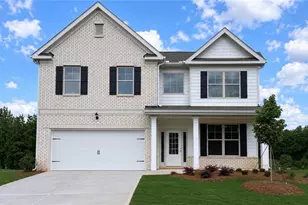
This is a carousel with tiles that activate property listing cards. Use the previous and next buttons to navigate.
1/1
$505,000
This is a carousel with tiles that activate property listing cards. Use the previous and next buttons to navigate.
1/1
Property Description
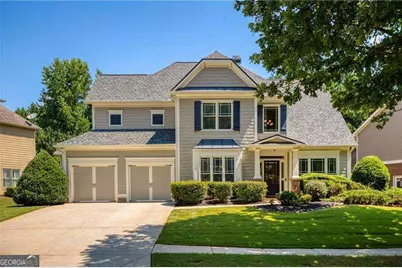
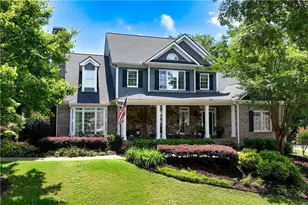
This is The One You've been Waiting For! 4 Fireplaces Plus Beautiful Wood/Engineered Wood Floors Thruout (No Carpet!) - Inlaid Herring Bone Pattern in Main Floor Office/Bedroom & Dining Room! All New Interior Paint in SW Alabaster - Plus a Pop of Color in Office/Main Floor Bedroom and Dining Room! As You Enter the Two Story Tile Foyer the Office/Main Floor Bedroom is on your right Dining Room on your left. Walk back thru the Foyer to the Oversized Great Room with Built-In Bookshelves and Fireplace. Kitchen is a Chef's Dream with Center Island, Gas Cooktop, Microwave/Oven and additional Oven. Huge Walk-In Pantry Plus Large Laundry Room! Cozy Keeping Room off the Kitchen with Another Fireplace! Flat Stepless Backyard Fully Fenced with Wood Privacy Fence - Covered Patio and Brick Outdoor Fireplace make this the Perfect Spot to Hang Out All Year Long! 2nd Floor Features Oversized Master with Trey Ceiling & Sitting Area with Additional Fireplace. Vaulted Ceiling Master Bath features Double Sink, Soaking Tub, Sep Shower, Private Commode Room Plus 2 Large Walk-In Closets - one off Bathroom with Closet System and additional Closet in Master Bedroom. 3 Additional Bedrooms up are Spacious with Great Closet Space! Seller has meticulously maintained this Home! New Roof, New HVAC Upstairs, New Water Heater - Seller has made this Home Move In Ready for You! Additional Storage Area Outside on the Left Side of the Home. If You've Been Looking for the Perfect Home this is IT!!!
Full Property Details
Full Property Details for 1161 Shellnut Trail
General
- Sold For: $505,000
- HOA FEE: $950
- Taxes: $6,118 (2025)
- Status: Closed
- Type: Single Family
- Source: GAMLS_Atlanta
- MLS ID: 10810679
- Added to Site: 31 day(s) ago
Interior
- Rooms/Areas: Foyer, Keeping Room, Laundry, Library, Office
- Interior Features: Bookcases, Double Vanity, High Ceilings, Split Bedroom Plan, Tray Ceiling(s), Walk-In Closet(s)
- Fireplace: Yes
- Number of Fireplaces: 4
- Fireplace(s): Gas Log, Master Bedroom, Outside, Gas Log, Master Bedroom, Outside
- Appliances: Dishwasher, Disposal, Dryer, Electric Water Heater, Microwave, Refrigerator, Washer
Rooms
Bathrooms
- Total Bathrooms: 3
- Full Bathrooms: 3
- Upper Floor Baths: 2
- Upper - Full Baths: 2
- Main - Full Baths: 1
Bedrooms
- Total Bedrooms: 5
- Bedrooms Upper: 4
- Bedrooms-Up1: 4
- Bedrooms Main: 1
Other Rooms
- Kitchen: Breakfast Area, Kitchen Island, Walk-In Pantry
- Laundry: Other
Additional Information
- Shared Pool: Yes
- Tennis: Yes
Parking
- Parking Features: Garage, Garage Door Opener
Location
- County: Gwinnett
- Driving Directions: I-85 North Right off Exit 120 (Hamilton Mill Parkway) Left at first light (Braselton Highway/Hwy 124) Four miles to Left on Country Wood - Left on Trilogy Park Trail - Left on Shellnut Trail to Home on Left.
School Information
- Elementary School: Duncan Creek
- Middle School: Frank N Osborne
- High School: Mill Creek
Community
- Assoc. Fees Include: Other
Heating & Cooling
- Cooling Type: Ceiling Fan(s), Central Air, Electric, Zoned
- Heating Type: Central, Electric, Natural Gas, Zoned
Utilities
- Water/Sewer: Public Sewer
Structural Information
- Architectural Style: Bungalow/Cottage, Craftsman
- Construction Status: Resale
- Basement Desc.: None
- Roof: Composition
- Stories/Levels: Two
- Living Area: 2,761 Sq. Ft.
- Finished Total: 2,761 Sq. Ft.
- Finished Above Grnd: 2,761 Sq. Ft.
- Year Built: 2006
Lot Features
- Lot Size (Acres): 0.26
- Lot Size Range: .26
- Lot Size Source: Public Records
- Lot Description: Cul-De-Sac, Level, Private
Water Features
- Water Front Name: NONE
Financial Considerations
- Association Fee: Yes
- Association Fee: $950
- Tax Amount: $6,118
- Tax Year: 2025
Disclosures and Reports
- Special Conditions: Agent/Seller Relationship
Listing Courtesy of: RE/MAX Center
Sold by BHHS Georgia Properties

Get Pre-Approved Today
Schools
Schools serving 1161 Shellnut Trail
School District:Gwinnett County School District
| Name | Grades | Distance |
|---|---|---|
Duncan Creek Elementary School 4500 Braselton Highway, Hoschton, GA 30548 | K-5 | 1 mi |
Frank N. Osborne Middle School 4404 Braselton Highway, Hoschton, GA 30548 | 6-8 | 1.1 mi |
Mill Creek High School 4400 Braselton Highway, Hoschton, GA 30548 | 9-12 | 1.4 mi |
Disclaimer:
School attendance boundaries provided by ATTOM Data Solutions and are for reference only. Contact the school directly to verify enrollment eligibility.
Price & Sales History for 1161 Shellnut Trail
Date
Details
Price
Change
Source
8/17/2026
Sold
$505,000
1%
MLS
7/22/2026
Listed
$500,000
—
MLS
Disclaimer: Historical sales information is derived from public records provided by the county offices. Information is not guaranteed and should be independently verified.
1161 Shellnut Trail, Hoschton, GA 30548 (MLS# 10810679) is a Single Family property that was sold at $505,000 on August 17, 2026. Want to learn more about 1161 Shellnut Trail? Do you have questions about finding other Single Family real estate for sale in Hoschton? You can browse all Hoschton real estate or contact a Coldwell Banker agent to request more information.