This is a carousel with tiles that activate property listing cards. Use the previous and next buttons to navigate.
1/1
$855,000
This is a carousel with tiles that activate property listing cards. Use the previous and next buttons to navigate.
1/1
Property Description
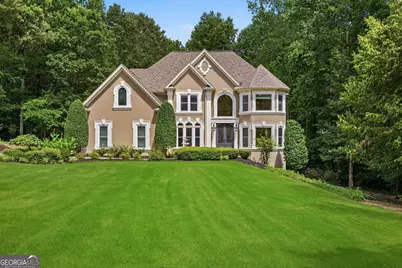
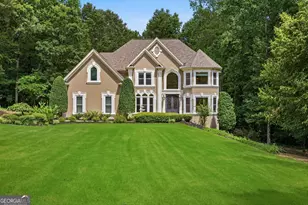
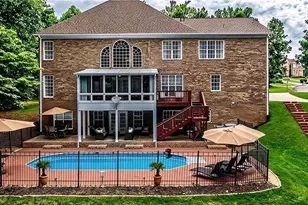
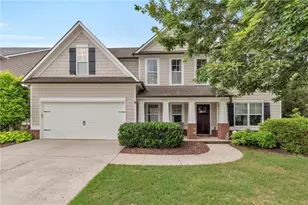
Private Estate on 1.32 Acres Step into timeless elegance with this stunning 7-bedroom, 5-bath transitional masterpiece-where classic charm meets modern sophistication with a subtle "old Hollywood" allure. This home has been updated from top to bottom. The newly remodeled chef's kitchen is a true showpiece, featuring striking white and gray granite across countertops and backsplash, refinished cabinetry, stainless steel appliances, a statement vent hood, and updated lighting and flooring-perfectly designed for both everyday living and entertaining. A marble-floored foyer welcomes you with a captivating built-in reef aquarium, setting the tone for the home's unique character. From there, enjoy views into the oversized dining room and formal living room. The grand two-story great room impresses with a dramatic wall of windows, custom built-ins, and a beautiful fireplace that anchors the space. A main-level guest suite offers a full bath and private deck access-ideal for visitors or multi-generational needs. Upstairs, the luxurious owner's retreat features a sunlit sitting area with bay windows, a spa-inspired bath with frameless shower and dual vanities, and an expansive custom closet. Three additional generously sized bedrooms and two updated full baths complete the upper level. The finished terrace level is perfectly suited for multi-generational living or income potential, offering two bedrooms, a full bath, spacious living and game areas, a second laundry, and a full kitchen with its own private entrance. Outdoor living is nothing short of exceptional-enjoy a sparkling pool, cozy stone fireplace, lush lawn, and a composite deck with a sunken hot tub, all enclosed by a beautiful stone and wrought iron fence. A three-car side-entry garage completes this private, resort-style retreat. A rare blend of elegance, comfort, and lifestyle-this is truly a home that stands apart.
Full Property Details
Full Property Details for 1406 Lull Water Ct
General
- Sold For: $855,000
- HOA FEE: $300
- Taxes: $6,940 (25)
- Status: Closed
- Type: Single Family
- Source: GAMLS_Atlanta
- MLS ID: 10780177
- Added to Site: 125 day(s) ago
Interior
- Rooms/Areas: Foyer, Game Room, Great Room, Laundry, Office
- Interior Features: Bookcases, Double Vanity, High Ceilings, Separate Shower, Soaking Tub, Split Bedroom Plan, Tile Bath, Two Story Foyer, Vaulted Ceiling(s), Walk-In Closet(s)
- Fireplace: Yes
- Number of Fireplaces: 2
- Fireplace(s): Living Room, Outside, Living Room, Outside
- Appliances: Convection Oven, Cooktop, Dishwasher, Double Oven, Gas Water Heater, Microwave, Oven (Wall), Stainless Steel Appliance(s)
Rooms
Bathrooms
- Total Bathrooms: 5
- Full Bathrooms: 5
- Upper Floor Baths: 3
- Upper - Full Baths: 3
- Main - Full Baths: 1
- Lower - Full Baths: 1
Bedrooms
- Total Bedrooms: 7
- Bedrooms Upper: 4
- Bedrooms Lower: 2
- Bedrooms-Up1: 4
- Bedrooms Main: 1
- Bedrooms-Dn1: 2
Other Rooms
- Kitchen: Breakfast Bar, Breakfast Room, Kitchen Island, Pantry, Solid-Surface Counters
- Laundry: In Basement, In Kitchen
Additional Information
- Pool: Yes
- Pool Description: Hot Tub, In Ground
Exterior
- Exterior Features: Fire Pit, Lighting, Sprinkler System, Water Feature
Parking
- Parking Features: Attached, Garage, Garage Door Opener, Kitchen Level
Location
- County: Barrow
- Driving Directions: GPS Accurate
School Information
- Elementary School: Bramlett
- Middle School: Russell
- High School: Winder Barrow
Community
- Assoc. Fees Include: Other
Heating & Cooling
- Cooling Type: Ceiling Fan(s), Central Air, Electric, Zoned
- Heating Type: Central, Electric, Zoned
Utilities
- Water/Sewer: Septic Tank
Structural Information
- Architectural Style: Traditional
- Construction Status: Updated/Remodeled
- Basement: Yes
- Basement Desc.: Finished Bath, Daylight, Exterior Entry, Finished, Full, Interior Entry
- Roof: Composition
- Stories/Levels: Two
- Living Area: 6,086 Sq. Ft.
- Finished Total: 6,086 Sq. Ft.
- Finished Above Grnd: 4,236 Sq. Ft.
- Finished Below Grnd: 1,850 Sq. Ft.
- Unfin. Below Grnd: 77 Sq. Ft.
- Year Built: 1999
Lot Features
- Lot Size (Acres): 1.32
- Lot Size Range: 1.32
- Lot Size Source: Public Records
- Lot Description: Level, Private
Financial Considerations
- Association Fee: Yes
- Association Fee: $300
- Tax Amount: $6,940.19
- Tax Year: 25
Listing Courtesy of: Marciano & Company Real Estate
Sold by Virtual Properties Realty.com

Get Pre-Approved Today
Schools
Schools serving 1406 Lull Water Ct
School District:Barrow County School District
| Name | Grades | Distance |
|---|---|---|
Bramlett Elementary School 622 Freeman Brock Road, Auburn, GA 30011 | PK-5 | 1.9 mi |
Russell Middle School 364 West Candler Street, Winder, GA 30680 | 6-8 | 5.1 mi |
Winder-Barrow High School 272 North 5th Avenue, Winder, GA 30680 | 9-12 | 5.4 mi |
Disclaimer:
School attendance boundaries provided by ATTOM Data Solutions and are for reference only. Contact the school directly to verify enrollment eligibility.
Price & Sales History for 1406 Lull Water Ct
Date
Details
Price
Change
Source
9/11/2026
Sold
$855,000
-1.61%
MLS
6/05/2026
Listed
$869,000
—
MLS
Disclaimer: Historical sales information is derived from public records provided by the county offices. Information is not guaranteed and should be independently verified.
1406 Lull Water Court, Hoschton, GA 30548 (MLS# 10780177) is a Single Family property that was sold at $855,000 on September 11, 2026. Want to learn more about 1406 Lull Water Court? Do you have questions about finding other Single Family real estate for sale in Hoschton? You can browse all Hoschton real estate or contact a Coldwell Banker agent to request more information.