This is a carousel with tiles that activate property listing cards. Use the previous and next buttons to navigate.
1/1
$469,000
This is a carousel with tiles that activate property listing cards. Use the previous and next buttons to navigate.
1/1
Property Description
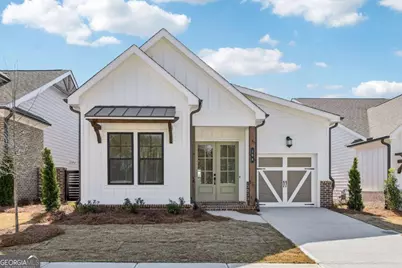
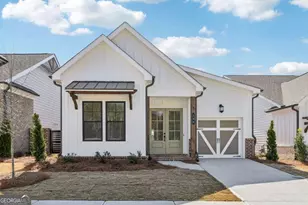
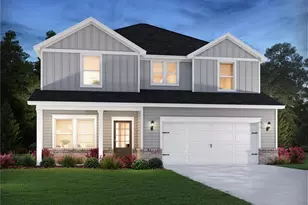
The Aster Home Design you will experience refined single-story living in this beautifully designed 3-bedroom, 2-bath luxury home, where thoughtful craftsmanship and effortless comfort come together in perfect balance. From the moment you arrive, the striking double front doors set an elegant tone, welcoming you into an open, airy interior defined by 10-foot ceilings and abundant natural light. The heart of the home is its expansive open-concept living area, offering an easy, intuitive flow ideal for both everyday living and stylish entertaining. The designer kitchen impresses with generous workspace, a gorgeous double window positioned perfectly above the sink, and a layout that invites conversation while preparing meals. The primary suite is complemented by a zero-entry shower-a luxurious and accessible upgrade that elevates daily comfort. Additional bedrooms provide flexibility for guests, work, or hobbies, all thoughtfully arranged on one level for seamless living. Storage is never in short supply thanks to the tandem garage, offering exceptional space for vehicles, tools, or recreational gear. With its refined finishes, modern design, and sun-filled spaces throughout, this home delivers a lifestyle of ease, beauty, and understated luxury-all on a single, impeccably planned level and privately fenced courtyard invites you to relax and unwind in your own quiet outdoor haven. Beyond your doorstep, the community elevates your lifestyle even further with HOA-maintained lawns and a suite of resort-style amenities: a sparkling pool, stylish clubhouse, state-of-the-art fitness center, pickleball courts, cozy firepits, and sidewalks lining both sides of every street for leisurely neighborhood strolls. Perfectly positioned for convenience and connection, you're just a short walk from downtown Hoschton, only five minutes to I-85, and a quick drive to Lake Lanier, Chateau Elan, and Athens. Here, luxury living meets exceptional access to dining, recreation, and the best of North Georgia.Elevate your savings -*$15,000 incentive
Full Property Details
Full Property Details for 164 Herring Dr
General
- Sold For: $469,000
- HOA FEE: $2,400
- Status: Closed
- Type: Single Family
- Source: GAMLS_Atlanta
- MLS ID: 10720897
- Added to Site: 99 day(s) ago
Interior
- Rooms/Areas: Other
- Interior Features: High Ceilings, Master On Main Level, Other, Split Bedroom Plan
- Fireplace: Yes
- Number of Fireplaces: 1
- Fireplace(s): Family Room, Family Room
- Appliances: Dishwasher, Other, Tankless Water Heater
Rooms
Bathrooms
- Total Bathrooms: 2
- Full Bathrooms: 2
- Main - Full Baths: 2
Bedrooms
- Total Bedrooms: 3
- Bedrooms Main: 3
Other Rooms
- Kitchen: Kitchen Island
- Laundry: In Hall
Parking
- Parking Features: Garage
Location
- County: Jackson
- Driving Directions: Use GPS
School Information
- Elementary School: West Jackson
- Middle School: West Jackson
- High School: Jackson County
Community
- Assoc. Fees Include: Maintenance Grounds, Swimming
Heating & Cooling
- Cooling Type: Central Air, Electric
- Heating Type: Central, Natural Gas, Zoned
Utilities
- Water/Sewer: Public Sewer
Structural Information
- Architectural Style: Bungalow/Cottage, Craftsman, Traditional
- Construction Status: New Construction
- Basement Desc.: None
- Roof: Composition
- Stories/Levels: One
- Living Area: 1,560 Sq. Ft.
- Finished Total: 1,560 Sq. Ft.
- Finished Above Grnd: 1,560 Sq. Ft.
- Year Built: 2026
Lot Features
- Lot Size (Acres): 0.11
- Lot Size Range: .11
- Lot Size Source: Public Records
- Lot Description: Level
Water Features
- Water Front Name: NONE
Financial Considerations
- Association Fee: Yes
- Association Fee: $2,400
Listing Courtesy of: The Providence Group Realty
Sold by Kelly Kim Real Estate

Get Pre-Approved Today
Schools
Schools serving 164 Herring Dr
School District:Jackson County School District
| Name | Grades | Distance |
|---|---|---|
West Jackson Intermediate School 391 East Jefferson Street, Hoschton, GA 30548 | PK-5 | 0.2 mi |
West Jackson Middle School 400 Gum Springs Church Road, Jefferson, GA 30549 | 6-8 | 4 mi |
Jackson County High School 152 Jaxco Junction, Hoschton, GA 30548 | 9-12 | 4.1 mi |
Disclaimer:
School attendance boundaries provided by ATTOM Data Solutions and are for reference only. Contact the school directly to verify enrollment eligibility.
Price & Sales History for 164 Herring Dr
Date
Details
Price
Change
Source
5/29/2026
Sold
$469,000
-4.28%
MLS
3/30/2026
Listed
$489,975
—
MLS
Disclaimer: Historical sales information is derived from public records provided by the county offices. Information is not guaranteed and should be independently verified.
Home Warranty : Included
164 Herring Drive, Hoschton, GA 30548 (MLS# 10720897) is a Single Family property that was sold at $469,000 on May 29, 2026. Want to learn more about 164 Herring Drive? Do you have questions about finding other Single Family real estate for sale in Hoschton? You can browse all Hoschton real estate or contact a Coldwell Banker agent to request more information.