This is a carousel with tiles that activate property listing cards. Use the previous and next buttons to navigate.
1/1
$499,900
This is a carousel with tiles that activate property listing cards. Use the previous and next buttons to navigate.
1/1
Property Description
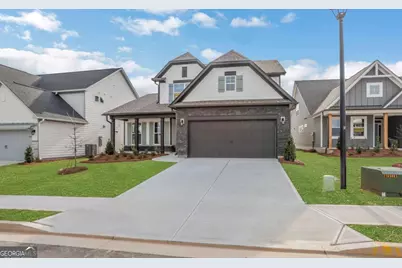
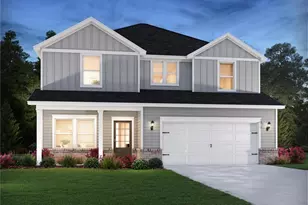
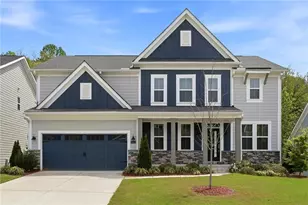

At Eastwood Homes, thoughtful design and elevated finishes set our homes apart. This Raleigh PRIMARY ON THE MAIN home offers the perfect blend of airy sophistication and everyday comfort-all tucked away on a cul-de-sac homesite in Twin Lakes. The modern farmhouse exterior makes a lasting first impression with crisp white siding, dark shutters and trim, and rich near-black stone accents that give the home a clean yet striking curb appeal. Inside, the main level features a private office with glass doors and a primary suite designed for relaxation, showcasing a 6-foot luxury tiled shower with seat, split sinks, and a handheld shower diverter for a spa-like experience. The first floor has no carpet, featuring luxury EVP flooring that delivers the refined look of hardwood with long-lasting durability and easy care. The two-story great room creates a dramatic focal point with a stone fireplace extending to the ceiling, adding warmth and visual impact. The designer kitchen pairs timeless style with functionality, featuring white perimeter cabinets, a stained wood island, quartz countertops, and a shiplap hood vent. Elegant gold lighting and faucet fixtures add a touch of modern sophistication. Premium details include soft-close cabinets and drawers, a wastebasket pull-out, lazy Susan corner cabinet, and glass-front upper corner cabinet. The Gallery Series appliances, including a built-in microwave/oven combo, elevate the space even further. Enjoy seamless indoor-outdoor living with a screened porch overlooking the backyard-perfect for morning coffee or evening entertaining. Upstairs, the open loft overlooks the great room below, creating a light-filled connection between the levels. This floor includes three spacious bedrooms and two full baths, with two bedrooms connected by a Jack-and-Jill bath for both convenience and privacy. Throughout the home, an upgraded Craftsman trim package and gold finishes tie together the warm, polished design that defines Eastwood's craftsmanship. Located in Jackson County's premier master-planned community, Twin Lakes offers resort-style amenities including two scenic lakes with walking trails, a clubhouse, fitness center, pool, playground, dog park, and lakeside pavilion. Just 2 miles from I-85 and minutes from downtown Hoschton & Braselton, you'll love the small-town charm surrounded by local restaurants, shops, and breweries. Built with Care by Eastwood Homes. Ready Now!
Full Property Details
Full Property Details for 203 Coffee Ln
General
- Sold For: $499,900
- HOA FEE: $940
- Taxes: (2023)
- Status: Closed
- Type: Single Family
- Source: GAMLS_Atlanta
- MLS ID: 10778377
- Added to Site: 33 day(s) ago
Interior
- Rooms/Areas: Family Room, Great Room, Laundry, Loft, Other
- Interior Features: High Ceilings, Master On Main Level, Split Bedroom Plan, Walk-In Closet(s)
- Fireplace: Yes
- Number of Fireplaces: 1
- Fireplace(s): Gas Log, Gas Log
- Appliances: Dishwasher, Disposal, Gas Water Heater, Microwave
Rooms
Bathrooms
- Total Bathrooms: 4
- Full Bathrooms: 3
- Half Bathrooms: 1
- Upper Floor Baths: 2
- Upper - Full Baths: 2
- Main - Full Baths: 1
- Main - 1/2 Baths: 1
Bedrooms
- Total Bedrooms: 4
- Bedrooms Upper: 3
- Bedrooms-Up1: 3
- Bedrooms Main: 1
Other Rooms
- Kitchen: Breakfast Bar, Breakfast Room, Kitchen Island, Pantry, Solid-Surface Counters
- Laundry: In Mud Room
Additional Information
- Shared Pool: Yes
Exterior
- Exterior Features: Balcony, Other
Parking
- Parking Features: Attached, Garage, Garage Door Opener, Kitchen Level, Side/Rear Entrance
Location
- County: Jackson
- Driving Directions: Please visit the model home at 51 Club View Dr. first to meet the onsite agent before heading to the property. -85 North to exit 129 (Hwy 53), turn right off the exit on Hwy 53. Travel approximately 2.5 miles, entrance to the Twin Lakes neighborhood will be on the right.
School Information
- Elementary School: West Jackson
- Middle School: West Jackson
- High School: Jackson County
Community
- Assoc. Fees Include: Maintenance Grounds, Reserve Fund, Swimming, Tennis
Heating & Cooling
- Cooling Type: Ceiling Fan(s), Central Air
- Heating Type: Central, Natural Gas
Utilities
- Water/Sewer: Public Sewer
Structural Information
- Architectural Style: Craftsman, Other
- Construction Status: New Construction
- Basement Desc.: None
- Roof: Composition
- Stories/Levels: Two
- Living Area: 2,449 Sq. Ft.
- Finished Total: 2,449 Sq. Ft.
- Finished Above Grnd: 2,449 Sq. Ft.
- Year Built: 2025
Lot Features
- Lot Size (Acres): 0.17
- Lot Size Range: .17
- Lot Size Source: Owner
- Lot Description: None
Water Features
- Water Front Name: OTHER
Financial Considerations
- Association Fee: Yes
- Association Fee: $940
- Tax Year: 2023
Listing Courtesy of: Peggy Slappey Properties
Sold by Virtual Properties Realty.Net

Get Pre-Approved Today
Schools
Schools serving 203 Coffee Ln
School District:Jackson County School District
| Name | Grades | Distance |
|---|---|---|
West Jackson Intermediate School 391 East Jefferson Street, Hoschton, GA 30548 | PK-5 | 2.5 mi |
West Jackson Middle School 400 Gum Springs Church Road, Jefferson, GA 30549 | 6-8 | 3.9 mi |
Jackson County High School 152 Jaxco Junction, Hoschton, GA 30548 | 9-12 | 4.7 mi |
Disclaimer:
School attendance boundaries provided by ATTOM Data Solutions and are for reference only. Contact the school directly to verify enrollment eligibility.
Price & Sales History for 203 Coffee Ln
Date
Details
Price
Change
Source
6/29/2026
Sold
$499,900
—
MLS
6/04/2026
Listed
$499,900
—
MLS
Disclaimer: Historical sales information is derived from public records provided by the county offices. Information is not guaranteed and should be independently verified.
Home Warranty : Included
203 Coffee Lane, Hoschton, GA 30548 (MLS# 10778377) is a Single Family property that was sold at $499,900 on June 29, 2026. Want to learn more about 203 Coffee Lane? Do you have questions about finding other Single Family real estate for sale in Hoschton? You can browse all Hoschton real estate or contact a Coldwell Banker agent to request more information.