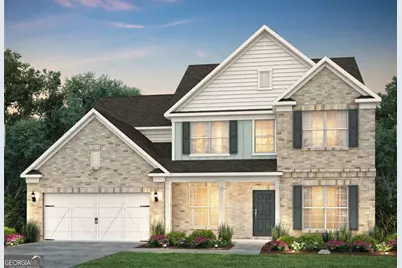
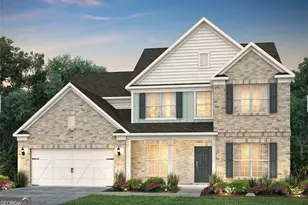
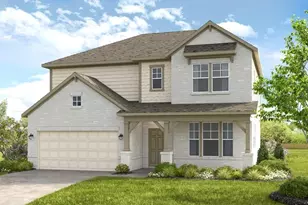
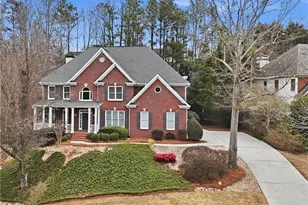
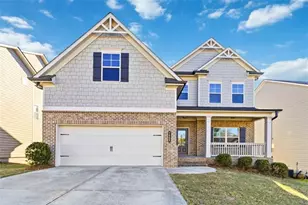
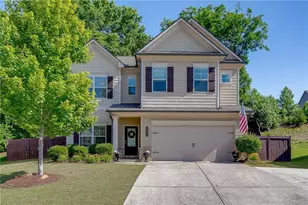
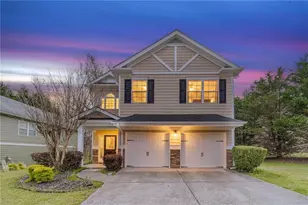
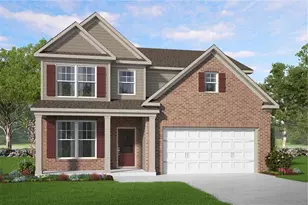
This is a carousel with tiles that activate property listing cards. Use the previous and next buttons to navigate.
1/1
$545,406
This is a carousel with tiles that activate property listing cards. Use the previous and next buttons to navigate.
1/1
Property Description
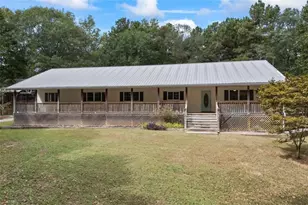
Introducing the stunning Wingate floor plan, offering open concept living and ample space for both family and guests. Estimated for completion in January/February 2026. This thoughtfully designed home features a main-floor guest suite, private main floor office with walk in closet and a gourmet kitchen overlooking a spacious gathering room that has a 4' extension & a cozy fireplace. The patio provides a seamless transition for year-round outdoor enjoyment. Upstairs, discover a large loft ideal for entertainment, along with 3 secondary bedrooms including one with a private ensuite bath. The luxurious owner's suite is a true retreat, complete with dual walk-in closets, a large shower with rain shower head. Premium finishes are showcased throughout the home. Located in Sierra Creek. This community offers resort style amenities including a swim area with fountains, water slide, 4 lighted tennis courts, playground, and clubhouse. Equestrian Park is just minutes away. Little Mulberry Park is right across the street.
Full Property Details
Full Property Details for 4316 Azalea Rdg Wy
General
- Sold For: $545,406
- HOA FEE: $1,250
- Taxes: (2025)
- Status: Closed
- Type: Single Family
- Source: GAMLS_Atlanta
- MLS ID: 10654737
- Added to Site: 172 day(s) ago
Interior
- Rooms/Areas: Foyer, Laundry, Loft, Office, Other
- Interior Features: Double Vanity, High Ceilings, Other, Pull-Down Attic Stairs, Tray Ceiling(s), Walk-In Closet(s)
- Fireplace: Yes
- Number of Fireplaces: 1
- Fireplace(s): Family Room, Gas Log, Living Room, Masonry, Family Room, Gas Log, Living Room, Masonry
- Appliances: Cooktop, Dishwasher, Disposal, Microwave, Other, Oven (Wall), Stainless Steel Appliance(s)
Rooms
Bathrooms
- Total Bathrooms: 4
- Full Bathrooms: 4
- Upper Floor Baths: 3
- Upper - Full Baths: 3
- Main - Full Baths: 1
Bedrooms
- Total Bedrooms: 5
- Bedrooms Upper: 4
- Bedrooms-Up1: 4
- Bedrooms Main: 1
Other Rooms
- Kitchen: Breakfast Area, Kitchen Island, Solid-Surface Counters, Walk-In Pantry
- Laundry: Upper Level
Additional Information
- Shared Pool: Yes
- Tennis: Yes
Exterior
- Exterior Features: Other
Parking
- Parking Features: Attached, Garage, Garage Door Opener
Location
- County: Gwinnett
- Driving Directions: I-85 North to Exit 120 Hamilton Mill. Turn Right onto Hamilton Mill Rd, then Left onto Braselton Hwy (124) - Travel @ 5 miles and turn Right onto Mineral Springs. Travel @ 2 miles and turn Left into Sierra Creek.
School Information
- Elementary School: Mulberry
- Middle School: Dacula
- High School: Dacula
Community
- Assoc. Fees Include: Maintenance Grounds, Reserve Fund, Swimming, Tennis
Heating & Cooling
- Cooling Type: Ceiling Fan(s), Central Air, Other
- Heating Type: Central, Natural Gas, Zoned
Utilities
- Water/Sewer: Public Sewer
Structural Information
- Architectural Style: Brick Front, Craftsman, Traditional
- Construction Status: Under Construction
- Basement Desc.: None
- Roof: Composition
- Stories/Levels: Two
- Living Area: 3,080 Sq. Ft.
- Finished Total: 3,080 Sq. Ft.
- Finished Above Grnd: 3,080 Sq. Ft.
- Year Built: 2025
Lot Features
- Lot Size (Acres): 0.161
- Lot Size Range: .161
- Lot Size Source: Other
- Lot Description: Level, Private
Water Features
- Water Front Name: NONE
Financial Considerations
- Association Fee: Yes
- Association Fee: $1,250
- Tax Year: 2025
Disclosures and Reports
- Lot Number: 3
Listing Courtesy of: Pulte Realty of Georgia, Inc
Sold by Non-Mls Company

Get Pre-Approved Today
Schools
Schools serving 4316 Azalea Rdg Wy
School District:Gwinnett County School District
| Name | Grades | Distance |
|---|---|---|
Mulberry Elementary School 442 East Union Grove Circle, Auburn, GA 30011 | K-5 | 1.9 mi |
Dacula Middle School 137 Dacula Road, Dacula, GA 30019 | 6-8 | 4.9 mi |
Dacula High School 123 Broad Street, Dacula, GA 30019 | 9-12 | 5.1 mi |
Disclaimer:
School attendance boundaries provided by ATTOM Data Solutions and are for reference only. Contact the school directly to verify enrollment eligibility.
Price & Sales History for 4316 Azalea Rdg Wy
Date
Details
Price
Change
Source
5/26/2026
Sold
$545,406
—
MLS
12/06/2025
Listed
$545,406
—
MLS
Disclaimer: Historical sales information is derived from public records provided by the county offices. Information is not guaranteed and should be independently verified.
Home Warranty : Included
4316 Azalea Ridge Way, Hoschton, GA 30548 (MLS# 10654737) is a Single Family property that was sold at $545,406 on May 26, 2026. Want to learn more about 4316 Azalea Ridge Way? Do you have questions about finding other Single Family real estate for sale in Hoschton? You can browse all Hoschton real estate or contact a Coldwell Banker agent to request more information.