This is a carousel with tiles that activate property listing cards. Use the previous and next buttons to navigate.
1/20
$2,800 Just Listed
This is a carousel with tiles that activate property listing cards. Use the previous and next buttons to navigate.
1/20
Property Description
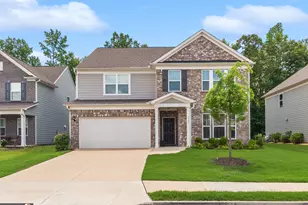
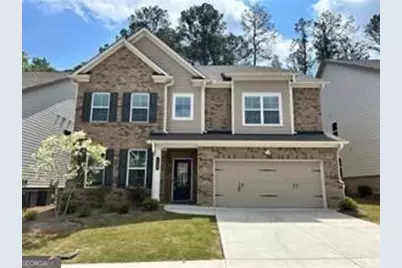
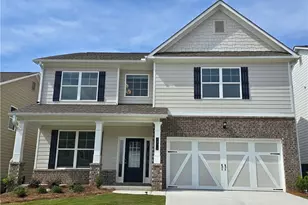
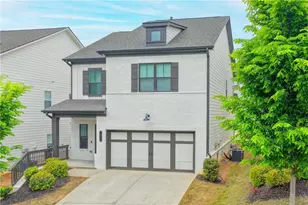
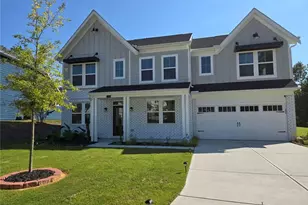
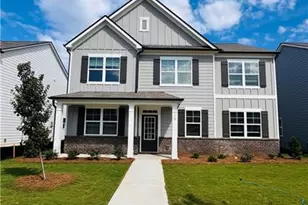
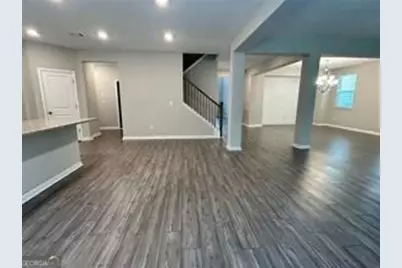
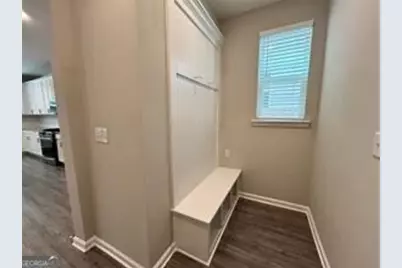
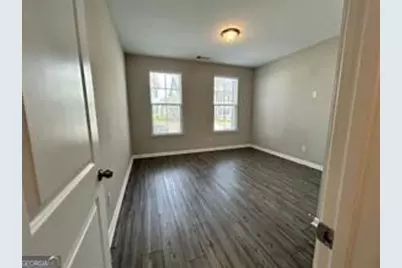
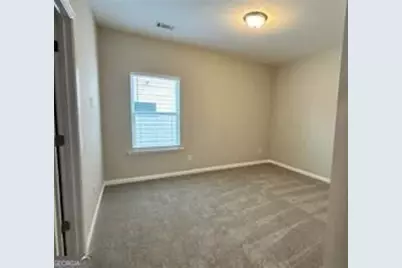
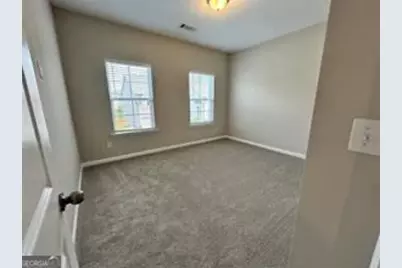
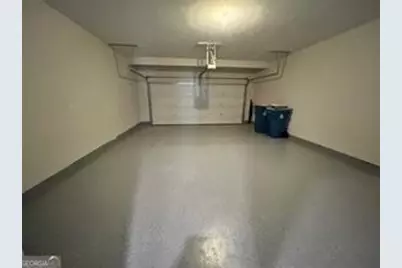
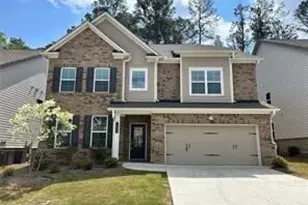
Spacious guest bedroom on main with full bath. 7-in LVP flooring on entire main level. Formal dining room w/ brick accent wall opens to the great room w/ designed fireplace. HUGE white island kitchen w/walk-in pantry. Owner's retreat w/tray ceiling, HUGE walk-in closet, double granite vanities, soaking tub and optional extended tile shower. Upstairs laundry! HUGE upstairs loft w/additional LED lighting. Two secondary bedrooms share a jack & jill bath w/double vanity. 4th bedroom w/private bath and large walk-in closet. Patio overlooks the level wooded backyard with smart home system. All spacious secondary bedrooms with HUGE bonus room. Mud Room area. EPOXY Paint Garage Floor!!Excalibur Homes does not advertise on Facebook or Craigslist. Be advised that the sq ft and other features provided may be approximate. Prices and/or availability dates may change without notice. Lease terms 12 months or longer. Application fee is a non-refundable $75 per adult over 18 years of age. One-time $200 Administrative fee due at move-in. Most homes are pet-friendly. Breed restrictions may apply. Rental insurance required.
Full Property Details
Full Property Details for 4427 Waxwing St
General
- Rent: $2,800
- Status: Active
- Type: Single Family
- Source: GAMLS_Atlanta
- MLS ID: 10830910
- Updated: 8/21/2026
- Added to Site: 1 day(s) ago
Interior
- Rooms/Areas: Family Room
- Interior Features: Other
- Fireplace: Yes
- Number of Fireplaces: 1
- Appliances: Other
Rooms
Bathrooms
- Total Bathrooms: 4
- Full Bathrooms: 4
- Upper Floor Baths: 3
- Upper - Full Baths: 3
- Main - Full Baths: 1
Bedrooms
- Total Bedrooms: 5
- Bedrooms Upper: 4
- Bedrooms-Up1: 4
- Bedrooms Main: 1
Other Rooms
- Laundry: In Hall, In Hall
Parking
- Parking Features: Garage
Location
- County: Gwinnett
- Driving Directions: Spacious guest bedroom on main with full bath. 7-in LVP flooring on entire main level. Formal dining room w/ brick accent wall opens to the great room w/ designed fireplace. HUGE white island kitchen w/walk-in pantry. Owner's retreat w/tray ceiling, HUGE walk-in closet, double granite vanities, soaking tub and optional extended tile shower. Upstairs laundry! HUGE upstairs loft w/additional LED lighting. Two secondary bedrooms share a jack & jill bath w/double vanity. 4th bedroom w/private bath and large walk-in closet. Patio overlooks the level wooded backyard with smart home system. All spacious secondary bedrooms with HUGE bonus room. Mud Room area. EPOXY Paint Garage Floor!!Excalibur Homes does not advertise on Facebook or Craigslist. Be advised that the sq ft and other features provided may be approximate. Prices and/or availability dates may change without notice. Lease terms 12 months or longer. Application fee is a non-refundable $75 per adult over 18 years of age. One-
School Information
- Elementary School: Duncan Creek
- Middle School: Frank N Osborne
- High School: Mill Creek
Community
- Assoc. Fees Include: Other
Heating & Cooling
- Cooling Type: Central Air
- Heating Type: Central
Utilities
- Water/Sewer: Public Sewer
Structural Information
- Architectural Style: Other
- Construction Status: Resale
- Basement Desc.: None
- Roof: Composition
- Stories/Levels: Two
- Living Area: 3,660 Sq. Ft.
- Finished Total: 3,660 Sq. Ft.
- Finished Above Grnd: 3,660 Sq. Ft.
- Year Built: 2021
Lot Features
- Lot Size (Acres): 0.18
- Lot Size Range: .18
- Lot Size Source: Public Records
- Lot Description: Level
Listing Courtesy of: Excalibur Homes, LLC
Schools
Schools serving 4427 Waxwing St
School District:Gwinnett County School District
| Name | Grades | Distance |
|---|---|---|
Duncan Creek Elementary School 4500 Braselton Highway, Hoschton, GA 30548 | K-5 | 0.6 mi |
Frank N. Osborne Middle School 4404 Braselton Highway, Hoschton, GA 30548 | 6-8 | 0.5 mi |
Mill Creek High School 4400 Braselton Highway, Hoschton, GA 30548 | 9-12 | 0.2 mi |
Disclaimer:
School attendance boundaries provided by ATTOM Data Solutions and are for reference only. Contact the school directly to verify enrollment eligibility.
Price History for 4427 Waxwing St
Date
Details
Price
Change
Source
8/21/2026
Listed
$2,800
—
MLS
Disclaimer: Historical sales information is derived from public records provided by the county offices. Information is not guaranteed and should be independently verified.

4427 Waxwing Street, Hoschton, GA 30548 (MLS# 10830910) is a Single Family property with 5 bedrooms and 4 full bathrooms. 4427 Waxwing Street is currently listed for rent at $2,800 and was received on August 21, 2026. Want to learn more about 4427 Waxwing Street? Do you have questions about finding other real estate for sale or rent in Hoschton? You can browse all Hoschton rentals or contact a Coldwell Banker agent to request more information.