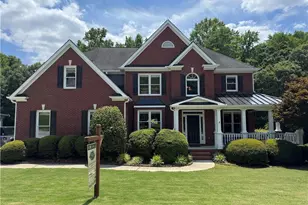
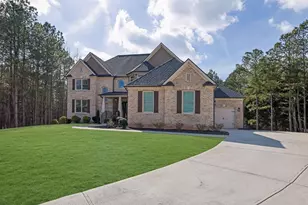
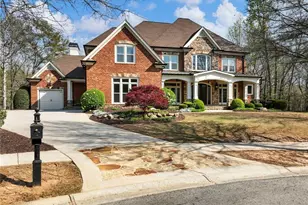
This is a carousel with tiles that activate property listing cards. Use the previous and next buttons to navigate.
1/1
$787,500
This is a carousel with tiles that activate property listing cards. Use the previous and next buttons to navigate.
1/1
Property Description
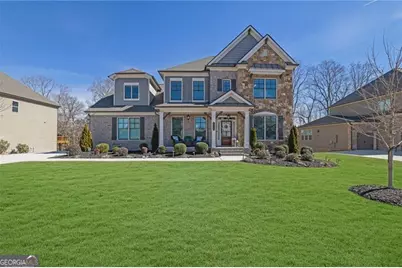
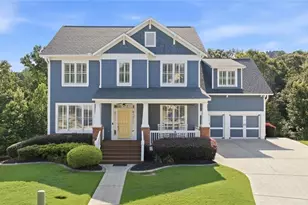
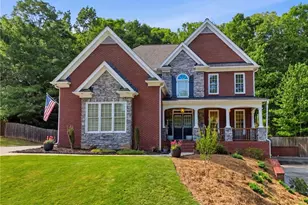
Welcome to this beautifully maintained Craftsman-style home in the highly sought-after, gated community of Stonewater Creek. From the moment you step into the welcoming foyer, you'll appreciate the thoughtful design and effortless flow of this exceptional residence. The heart of the home is the beautifully appointed kitchen, featuring gleaming cabinetry, stainless steel appliances, an oversized refrigerator, and an open view to the family room. The main level also offers a private guest suite, ideal for hosting visitors or accommodating multigenerational living with ease. Relax in the spacious family room or step outside to the rear screened-in porch, where you can enjoy year-round comfort and serene views. The backyard is designed for both relaxation and entertaining, complete with a stone patio, covered screened area, and an oversized Jacuzzi hot tub that creates your own private retreat. Upstairs, you'll find generously sized secondary bedrooms with walk-in closets and a versatile flex space ideal for a craft room, recreation room. The oversized primary suite serves as a true sanctuary, featuring a double vanity, spa-like bath, and a walk-in closet with a custom organization system. The full, unfinished basement provides abundant storage and endless possibilities, whether you envision an additional bedroom, home theater, gym, or extended living space. Residents of Stonewater Creek enjoy resort-style amenities including a beautifully appointed clubhouse, a pool with water slide and splash pad, and multiple tennis courts. Conveniently located near highly rated public schools, local dining and shopping, and offering easy access to I-85, this home combines luxury, comfort, and convenience in one exceptional offering.
Full Property Details
Full Property Details for 4715 Gablestone Xing
General
- Sold For: $787,500
- HOA FEE: $2,400
- Taxes: $10,576 (2024)
- Status: Closed
- Type: Single Family
- Source: GAMLS_Atlanta
- MLS ID: 10701651
- Added to Site: 127 day(s) ago
Interior
- Rooms/Areas: Foyer, Laundry, Office, Other
- Interior Features: Double Vanity, High Ceilings, In-Law Floorplan, Pull-Down Attic Stairs, Walk-In Closet(s)
- Fireplace: Yes
- Number of Fireplaces: 1
- Fireplace(s): Gas Starter, Living Room, Gas Starter, Living Room
- Appliances: Dishwasher, Disposal, Double Oven, Gas Water Heater, Microwave, Refrigerator
Rooms
Bathrooms
- Total Bathrooms: 5
- Full Bathrooms: 4
- Half Bathrooms: 1
- Upper Floor Baths: 3
- Upper - Full Baths: 3
- Main - Full Baths: 1
- Main - 1/2 Baths: 1
Bedrooms
- Total Bedrooms: 5
- Bedrooms Upper: 4
- Bedrooms-Up1: 4
- Bedrooms Main: 1
Other Rooms
- Kitchen: Breakfast Room, Kitchen Island, Walk-In Pantry
- Laundry: Upper Level
Additional Information
- Shared Pool: Yes
- Pool: Yes
- Pool Description: Hot Tub
- Tennis: Yes
Exterior
- Exterior Features: Other
Parking
- Parking Features: Attached, Garage, Kitchen Level, Side/Rear Entrance
Location
- County: Gwinnett
- Driving Directions: Use GPS
School Information
- Elementary School: Duncan Creek
- Middle School: Frank N Osborne
- High School: Mill Creek
Community
- Gated community: Yes
- Assoc. Fees Include: Swimming, Tennis
Heating & Cooling
- Cooling Type: Central Air, Zoned
- Heating Type: Natural Gas, Zoned
Utilities
- Water/Sewer: Public Sewer
Structural Information
- Architectural Style: Brick Front, Traditional
- Construction Status: Resale
- Basement: Yes
- Basement Desc.: Bath/Stubbed, Exterior Entry, Full, Interior Entry, Unfinished
- Roof: Composition
- Stories/Levels: Two
- Living Area: 3,600 Sq. Ft.
- Finished Total: 3,600 Sq. Ft.
- Finished Above Grnd: 3,600 Sq. Ft.
- Unfin. Below Grnd: 1,802 Sq. Ft.
- Year Built: 2020
Lot Features
- Lot Size (Acres): 0.39
- Lot Size Range: .39
- Lot Size Source: Public Records
- Lot Description: Other
Water Features
- Water Front Name: NONE
Financial Considerations
- Association Fee: Yes
- Association Fee: $2,400
- Tax Amount: $10,576
- Tax Year: 2024
Disclosures and Reports
- Block: A
Listing Courtesy of: Century 21 Results
Sold by Merit Border480 LLC

Get Pre-Approved Today
Schools
Schools serving 4715 Gablestone Xing
School District:Gwinnett County School District
| Name | Grades | Distance |
|---|---|---|
Duncan Creek Elementary School 4500 Braselton Highway, Hoschton, GA 30548 | K-5 | 0.5 mi |
Frank N. Osborne Middle School 4404 Braselton Highway, Hoschton, GA 30548 | 6-8 | 0.6 mi |
Mill Creek High School 4400 Braselton Highway, Hoschton, GA 30548 | 9-12 | 0.9 mi |
Disclaimer:
School attendance boundaries provided by ATTOM Data Solutions and are for reference only. Contact the school directly to verify enrollment eligibility.
Price & Sales History for 4715 Gablestone Xing
Date
Details
Price
Change
Source
6/29/2026
Sold
$787,500
-3.37%
MLS
5/18/2026
Price Reduced
$815,000
-6.86%
MLS
4/24/2026
Price Reduced
$875,000
-2.23%
MLS
3/06/2026
Listed
$895,000
—
MLS
Disclaimer: Historical sales information is derived from public records provided by the county offices. Information is not guaranteed and should be independently verified.
4715 Gablestone Crossing, Hoschton, GA 30548 (MLS# 10701651) is a Single Family property that was sold at $787,500 on June 29, 2026. Want to learn more about 4715 Gablestone Crossing? Do you have questions about finding other Single Family real estate for sale in Hoschton? You can browse all Hoschton real estate or contact a Coldwell Banker agent to request more information.