This is a carousel with tiles that activate property listing cards. Use the previous and next buttons to navigate.
1/1
$580,000
This is a carousel with tiles that activate property listing cards. Use the previous and next buttons to navigate.
1/1
Property Description
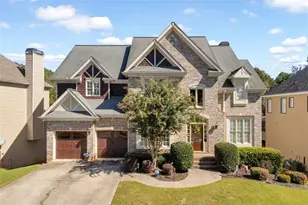
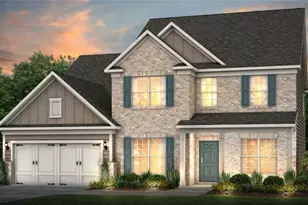
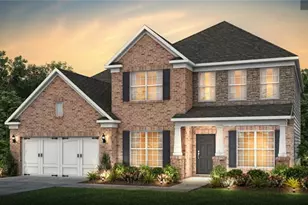
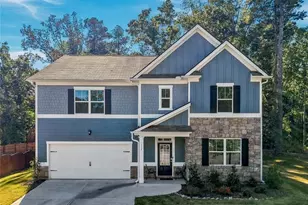
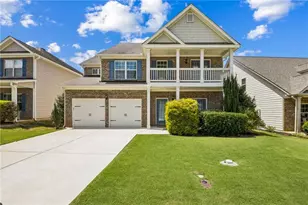
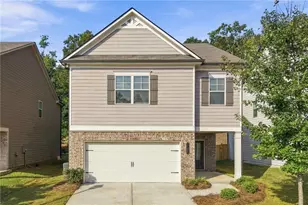
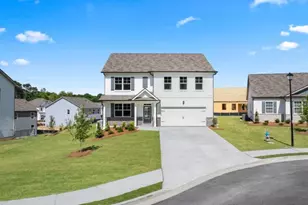
Step into luxury and flexibility with this beautifully crafted Riverton plan featuring an unfinished basement in the scenic Sierra Creek community. With 5 bedrooms and 4.5 baths, this home offers expansive living spaces, upscale finishes, and a layout designed to fit a variety of lifestyles. A welcoming foyer opens into bright, open-concept living areas ideal for entertaining and everyday comfort. The main level includes a secluded guest bedroom with its own private bath and walk-in closet, along with a separate study that works perfectly as a home office, library, or flex space. The gourmet kitchen was designed with both style and function in mind, showcasing quartz countertops, abundant cabinet space, a spacious center island, designer finishes, and an elegant vent hood that creates a polished focal point. The nearby dining area and gathering room flow seamlessly together, creating an inviting atmosphere for hosting family and friends. Upstairs, the owner's retreat provides a spacious escape complete with room to unwind after a long day. Additional secondary bedrooms offer generous space for family or guests, while the oversized loft creates the perfect setup for movie nights, gaming, fitness, or an additional lounge area. Located in the naturally beautiful Sierra Creek community, homeowners enjoy peaceful surroundings, scenic landscapes, and a more established neighborhood feel that stands apart from many newer developments. Convenient access to parks, shopping, dining, and major commuter routes adds to the appeal of this exceptional location. PHOTOS ARE REPRESENTATIVE AND ARE NOT OF ACTUAL HOME
Full Property Details
Full Property Details for 5180 Sierra Creek Dr
General
- Sold For: $580,000
- HOA FEE: $1,250
- Taxes: (2026)
- Status: Closed
- Type: Single Family
- Source: GAMLS_Atlanta
- MLS ID: 10772658
- Added to Site: 144 day(s) ago
Interior
- Rooms/Areas: Family Room, Foyer, Laundry, Loft, Office, Other
- Interior Features: Double Vanity, High Ceilings, Other, Pull-Down Attic Stairs, Separate Shower, Soaking Tub, Tray Ceiling(s), Walk-In Closet(s)
- Fireplace: Yes
- Number of Fireplaces: 1
- Fireplace(s): Family Room, Gas Log, Family Room, Gas Log
- Appliances: Cooktop, Dishwasher, Disposal, Microwave, Other, Oven (Wall), Stainless Steel Appliance(s)
Rooms
Bathrooms
- Total Bathrooms: 5
- Full Bathrooms: 4
- Half Bathrooms: 1
- Upper Floor Baths: 3
- Upper - Full Baths: 3
- Main - Full Baths: 1
- Main - 1/2 Baths: 1
Bedrooms
- Total Bedrooms: 5
- Bedrooms Upper: 4
- Bedrooms-Up1: 4
- Bedrooms Main: 1
Other Rooms
- Kitchen: Breakfast Area, Breakfast Bar, Kitchen Island, Solid-Surface Counters, Walk-In Pantry
- Laundry: Upper Level
Additional Information
- Shared Pool: Yes
- Tennis: Yes
Exterior
- Exterior Features: Lighting, Other
Parking
- Parking Features: Attached, Garage, Garage Door Opener, Kitchen Level
Location
- County: Gwinnett
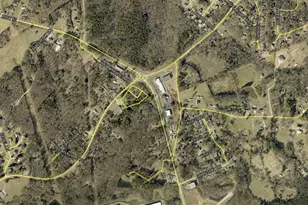
- Driving Directions: Near Mineral Springs and Little Mulberry Park. Please use GPS for 4209 Sierra Creek Drive NE and we can provide further instruction from there. Property located in back of community.
School Information
- Elementary School: Mulberry
- Middle School: Dacula
- High School: Dacula
Community
- Assoc. Fees Include: Maintenance Grounds, Swimming, Tennis
Heating & Cooling
- Cooling Type: Ceiling Fan(s), Central Air, Other, Zoned
- Heating Type: Central, Natural Gas, Other, Zoned
Utilities
- Water/Sewer: Public Sewer
Structural Information
- Architectural Style: Craftsman, Other, Traditional
- Construction Status: Under Construction
- Basement: Yes
- Basement Desc.: Bath/Stubbed, Daylight, Full, Unfinished
- Roof: Composition, Other
- Stories/Levels: Three Or More
- Living Area: 3,309 Sq. Ft.
- Finished Total: 3,309 Sq. Ft.
- Finished Above Grnd: 3,309 Sq. Ft.
- Unfin. Below Grnd: 1,610 Sq. Ft.
- Year Built: 2026
Lot Features
- Lot Size (Acres): 0.154
- Lot Size Range: .154
- Lot Size Source: Other
- Lot Description: Other, Private
Water Features
- Water Front Name: NONE
Financial Considerations
- Association Fee: Yes
- Association Fee: $1,250
- Tax Year: 2026
Disclosures and Reports
- Lot Number: 3
Listing Courtesy of: Pulte Realty of Georgia, Inc
Sold by NorthGroup Realty

Get Pre-Approved Today
Schools
Schools serving 5180 Sierra Creek Dr
School District:Gwinnett County School District
| Name | Grades | Distance |
|---|---|---|
Mulberry Elementary School 442 East Union Grove Circle, Auburn, GA 30011 | K-5 | 2.1 mi |
Dacula Middle School 137 Dacula Road, Dacula, GA 30019 | 6-8 | 5.3 mi |
Dacula High School 123 Broad Street, Dacula, GA 30019 | 9-12 | 5.5 mi |
Disclaimer:
School attendance boundaries provided by ATTOM Data Solutions and are for reference only. Contact the school directly to verify enrollment eligibility.
Price & Sales History for 5180 Sierra Creek Dr
Date
Details
Price
Change
Source
9/11/2026
Sold
$580,000
-6.03%
MLS
5/23/2026
Listed
$617,209
—
MLS
Disclaimer: Historical sales information is derived from public records provided by the county offices. Information is not guaranteed and should be independently verified.
Home Warranty : Included
5180 Sierra Creek Drive, Hoschton, GA 30548 (MLS# 10772658) is a Single Family property that was sold at $580,000 on September 11, 2026. Want to learn more about 5180 Sierra Creek Drive? Do you have questions about finding other Single Family real estate for sale in Hoschton? You can browse all Hoschton real estate or contact a Coldwell Banker agent to request more information.