This is a carousel with tiles that activate property listing cards. Use the previous and next buttons to navigate.
1/1
$615,000
This is a carousel with tiles that activate property listing cards. Use the previous and next buttons to navigate.
1/1
Property Description
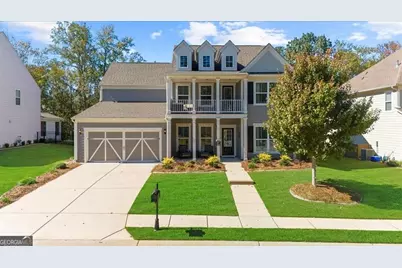
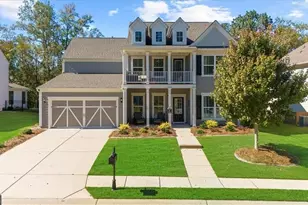
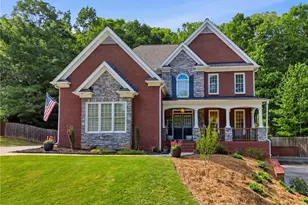
Welcome to 6001 Ash Hill Place, where upgrades, views, and lifestyle come together in the heart of Reunion Country Club. This beautifully updated 4-bedroom, 3-bath home is perfectly positioned with a golf course view of hole #7 and delivers comfort, style, and flexibility at every turn. Step inside to an inviting foyer and a light-filled main level with engineered hardwood floors throughout, ideal for entertaining and everyday living. The open layout features a formal dining room, butler's pantry with wine refrigerator, and a gourmet kitchen with granite countertops, walk-in pantry, and built-in homework station. Unwind in the cozy sunroom or gather in the family room complete with gas fireplace and surround sound-perfect for movie nights. A flex room with barn doors and an adjacent full bath on the main level offers the ideal space for a home office, guest suite, or playroom. Upstairs, enjoy a spacious bonus room with a covered balcony, three secondary bedrooms, a double-vanity bath, and a convenient laundry room. The primary suite is a true retreat, featuring two large closets, stunning golf course views, and a spa-style bath with oversized tub and gas tankless on-demand water heater. Outside, relax or entertain on two patios, surrounded by a fenced backyard, manicured flower beds, and decorative concrete curbing. Recent upgrades include fresh interior and exterior paint, shiplap accents, French doors, barn doors, a full bath on the main level, and a tankless gas water heater. Located in a golf-cart-friendly, resort-style community, Reunion offers miles of trails, an 18-hole golf course, two pools (one with a waterslide), fitness center, tennis and pickleball courts, playgrounds, and year-round events. This home truly has it all-style, space, views, and an unbeatable lifestyle. Owner is a licensed agent. Owner is a licensed agent.
Full Property Details
Full Property Details for 6001 Ash Hill Pl
General
- Sold For: $615,000
- HOA FEE: $1,200
- Taxes: $6,512 (2024)
- Status: Closed
- Type: Single Family
- Source: GAMLS_Atlanta
- MLS ID: 10634368
- Added to Site: 250 day(s) ago
Interior
- Rooms/Areas: Bonus Room, Laundry, Sun Room, Office
- Interior Features: Double Vanity, Tray Ceiling(s), Walk-In Closet(s)
- Fireplace: Yes
- Number of Fireplaces: 1
- Fireplace(s): Living Room, Masonry, Gas Log, Gas Starter, Living Room, Masonry, Gas Log, Gas Starter
- Appliances: Dishwasher, Disposal, Microwave, Washer, Dryer, Tankless Water Heater
Rooms
Bathrooms
- Total Bathrooms: 3
- Full Bathrooms: 3
- Upper Floor Baths: 2
- Upper - Full Baths: 2
- Main - Full Baths: 1
Bedrooms
- Total Bedrooms: 4
- Bedrooms Upper: 4
- Bedrooms-Up1: 4
Other Rooms
- Kitchen: Kitchen Island
- Laundry: Upper Level
Additional Information
- Shared Pool: Yes
- Tennis: Yes
Exterior
- Exterior Features: Balcony, Other
Parking
- Parking Features: Attached, Garage, Garage Door Opener, Kitchen Level
Location
- County: Hall
- Driving Directions: GPS friendly, 985N to Spout Springs Road turn left into Reunion on Dove Point, left on Grand Reunion, right on Ash Hill Place, house just ahead on right.
School Information
- Elementary School: Spout Springs
- Middle School: Cherokee Bluff
- High School: Cherokee Bluff
Community
- Assoc. Fees Include: Tennis
Heating & Cooling
- Cooling Type: Ceiling Fan(s), Central Air
- Heating Type: Central, Natural Gas
Utilities
- Water/Sewer: Public Sewer
Structural Information
- Architectural Style: Craftsman
- Construction Status: Resale
- Basement Desc.: None
- Roof: Composition
- Stories/Levels: Two
- Living Area: 2,970 Sq. Ft.
- Finished Total: 2,970 Sq. Ft.
- Finished Above Grnd: 2,970 Sq. Ft.
- Year Built: 2019
Lot Features
- Lot Size (Acres): 0.331
- Lot Size Range: .331
- Lot Size Source: Other
- Lot Description: Level, Sloped
Water Features
- Water Front Name: None
Financial Considerations
- Association Fee: Yes
- Association Fee: $1,200
- Tax Amount: $6,512
- Tax Year: 2024
Listing Courtesy of: BHHS Georgia Properties
Sold by Hester Group, REALTORS

Get Pre-Approved Today
Schools
Schools serving 6001 Ash Hill Pl
School District:Hall County School District
| Name | Grades | Distance |
|---|---|---|
Spout Springs Elementary School 6640 Spout Springs Road, Flowery Branch, GA 30542 | PK-5 | 2.2 mi |
Cherokee Bluff Middle 6603 Spout Springs Road, Flowery Branch, GA 30542 | 6-8 | 2.3 mi |
Cherokee Bluff High School 6603 Spout Springs Road, Flowery Branch, GA 30542 | 9-12 | 2.3 mi |
Disclaimer:
School attendance boundaries provided by ATTOM Data Solutions and are for reference only. Contact the school directly to verify enrollment eligibility.
Price & Sales History for 6001 Ash Hill Pl
Date
Details
Price
Change
Source
6/30/2026
Sold
$615,000
-1.6%
MLS
2/09/2026
Price Reduced
$625,000
-1.56%
MLS
2/05/2026
Price Reduced
$634,900
-0.78%
MLS
1/04/2026
Price Reduced
$639,900
-1.55%
MLS
11/04/2025
Listed
$650,000
—
MLS
Disclaimer: Historical sales information is derived from public records provided by the county offices. Information is not guaranteed and should be independently verified.
6001 Ash Hill Place, Hoschton, GA 30548 (MLS# 10634368) is a Single Family property that was sold at $615,000 on June 30, 2026. Want to learn more about 6001 Ash Hill Place? Do you have questions about finding other Single Family real estate for sale in Hoschton? You can browse all Hoschton real estate or contact a Coldwell Banker agent to request more information.