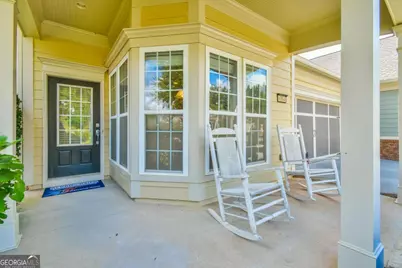
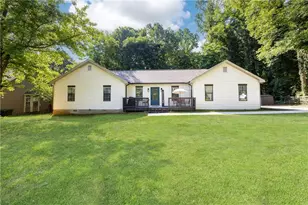
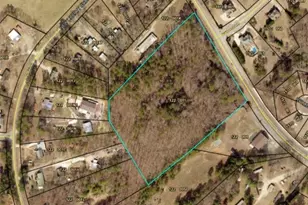
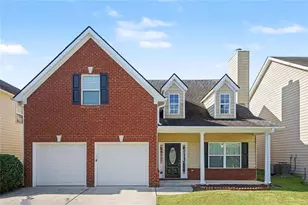
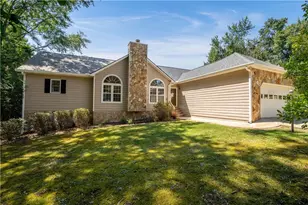
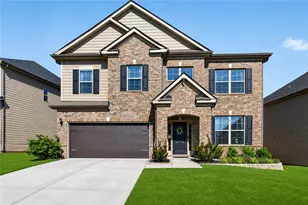
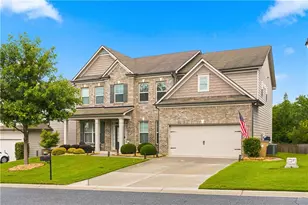
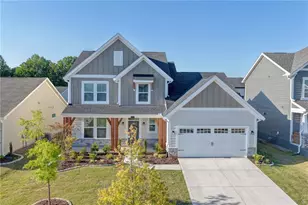
This is a carousel with tiles that activate property listing cards. Use the previous and next buttons to navigate.
1/1
$345,000
This is a carousel with tiles that activate property listing cards. Use the previous and next buttons to navigate.
1/1
Property Description
GREAT NEWS!!! This home has brand new flooring throughout with no price increase!! Come see it today! Easily the best value on Longleaf @ Village at Deaton Creek. Longleaf is the only street of villas in VDC. These "duplexes" provide stress-free living as the HOA takes care of the roof, gutters, the exterior paint and all the landscaping for your new home. The only thing you take care of is the home's systems, windows and interior. 6184 Longleaf is a Kenwood floorplan. It is 2 bedrooms and 2 bathes, an eat-in kitchen and a lovely patio with a sizable, private, grassy back yard. The HVAC has been recently services and the water heater replaced. The home is move-in ready. Seller is offering to pay one-year of HOA monthly fees. This includes. $312 per month for the master HOA and $165 for the Villa HOA. Village at Deaton creek has more amenities and more activities than any of the other 55+ communities in the area. If you are looking for a good-old-fashion neighborhood where neighbors are neighborly and you can meet new friends easily, you should tour this community soon. VDC has indoor and outdoor pools, dance and exercise classes, a gym, 8 miles of walking trails and so much more, all for your enjoyment. They say laughter keeps you young - moving here will make you smile and your new friends keep you laughing. Come tour this home today.
Full Property Details
Full Property Details for 6184 Longleaf Dr
General
- Sold For: $345,000
- HOA FEE: $1,920
- Taxes: $1,294 (2024)
- Status: Closed
- Type: Single Family
- Source: GAMLS_Atlanta
- MLS ID: 10585650
- Added to Site: 336 day(s) ago
Interior
- Rooms/Areas: Great Room, Other
- Interior Features: Double Vanity, High Ceilings, Master On Main Level, Pull-Down Attic Stairs, Walk-In Closet(s)
- Appliances: Dishwasher, Disposal, Dryer, Gas Water Heater, Microwave, Refrigerator, Washer
Rooms
Bathrooms
- Total Bathrooms: 2
- Full Bathrooms: 2
- Main - Full Baths: 2
Bedrooms
- Total Bedrooms: 2
- Bedrooms Main: 2
Other Rooms
- Kitchen: Breakfast Area, Pantry
- Laundry: In Hall
Additional Information
- Shared Pool: Yes
- Tennis: Yes
Parking
- Parking Features: Attached, Garage, Garage Door Opener
Location
- County: Hall
- Driving Directions: GPS is accurate
School Information
- Elementary School: Other
- Middle School: Other
- High School: Other
Community
- Gated community: Yes
- Assoc. Fees Include: Maintenance Exterior, Maintenance Grounds, Reserve Fund, Trash
Heating & Cooling
- Cooling Type: Ceiling Fan(s), Central Air
- Heating Type: Central
Utilities
- Water/Sewer: Public Sewer
Structural Information
- Architectural Style: Ranch
- Construction Status: Resale
- Basement Desc.: None
- Roof: Composition
- Stories/Levels: One
- Living Area: 1,218 Sq. Ft.
- Finished Total: 1,218 Sq. Ft.
- Finished Above Grnd: 1,218 Sq. Ft.
- Year Built: 2007
Lot Features
- Property View: City
- Lot Size (Acres): 0.04
- Lot Size Range: .04
- Lot Size Source: Public Records
- Lot Description: None
Water Features
- Water Front Name: NONE
Financial Considerations
- Association Fee: Yes
- Association Fee: $1,920
- Tax Amount: $1,294
- Tax Year: 2024
Listing Courtesy of: Virtual Properties Realty.com
Sold by Virtual Properties Realty.Net

Get Pre-Approved Today
Schools
Schools serving 6184 Longleaf Dr
School District:Hall County School District
| Name | Grades | Distance |
|---|---|---|
Spout Springs Elementary School 6640 Spout Springs Road, Flowery Branch, GA 30542 | PK-5 | 2.8 mi |
Cherokee Bluff Middle 6603 Spout Springs Road, Flowery Branch, GA 30542 | 6-8 | 2.8 mi |
Cherokee Bluff High School 6603 Spout Springs Road, Flowery Branch, GA 30542 | 9-12 | 2.8 mi |
Disclaimer:
School attendance boundaries provided by ATTOM Data Solutions and are for reference only. Contact the school directly to verify enrollment eligibility.
Price & Sales History for 6184 Longleaf Dr
Date
Details
Price
Change
Source
6/08/2026
Sold
$345,000
—
MLS
3/24/2026
Price Reduced
$345,000
-5.48%
MLS
8/10/2025
Listed
$365,000
—
MLS
Disclaimer: Historical sales information is derived from public records provided by the county offices. Information is not guaranteed and should be independently verified.
Home Warranty : Included
6184 Longleaf Drive, Hoschton, GA 30548 (MLS# 10585650) is a Single Family property that was sold at $345,000 on June 08, 2026. Want to learn more about 6184 Longleaf Drive? Do you have questions about finding other Single Family real estate for sale in Hoschton? You can browse all Hoschton real estate or contact a Coldwell Banker agent to request more information.