This is a carousel with tiles that activate property listing cards. Use the previous and next buttons to navigate.
1/1
$615,000
This is a carousel with tiles that activate property listing cards. Use the previous and next buttons to navigate.
1/1
Property Description
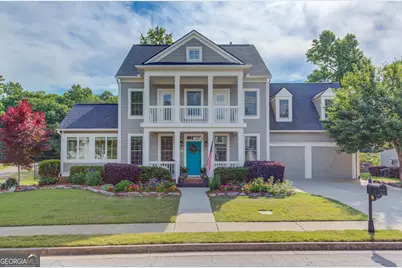
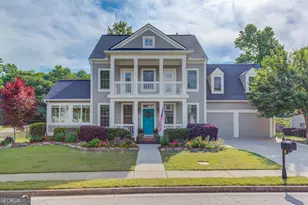
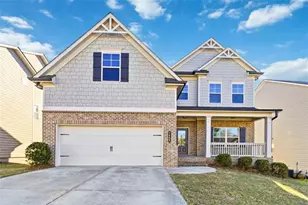
Welcome to 7274 Grand Reunion Drive, located in the highly sought-after Reunion Golf & Country Club community. This beautifully updated 4-bedroom, 2.5-bath home sits on the 15th tee box and offers the perfect blend of comfort, style, and functionality with stunning golf course views and extensive upgrades throughout. Inside, you?ll find a bright open-concept layout featuring fresh interior paint, beautiful hardwood floors, brand-new carpet in all bedrooms, and newly installed windows that enhance both energy efficiency and natural light. The completely renovated kitchen is truly the heart of the home, showcasing new countertops, custom soft-close cabinetry, upgraded pantry storage, drawer inserts, Amish wood shelving, and a spacious eat-in kitchen that flows seamlessly into the main living and entertaining areas. The owner?s suite offers a fully renovated spa-like bathroom complete with a new tiled shower, updated tile flooring, fresh paint, and modern countertops. A custom enclosed side patio with its own climate control system provides flexible year-round living space perfect for a sunroom, home office, fitness area, or entertainment room. Step outside to enjoy the fenced backyard and relaxing patio with pergola overlooking the golf course, creating the ideal setting for entertaining or quiet evenings at home. Additional upgrades include a fully decked attic with walkable storage space, making organization and accessibility a breeze. This move-in ready home offers luxury, functionality, and exceptional attention to detail in one of Hall County's premier golf course communities. Schedule your private showing today and experience everything this incredible home has to offer before it?s gone.
Full Property Details
Full Property Details for 7274 Grand Reunion Dr
General
- Sold For: $615,000
- HOA FEE: $1,200
- Taxes: $4,748 (2025)
- Status: Closed
- Type: Single Family
- Source: GAMLS_Atlanta
- MLS ID: 10770057
- Added to Site: 96 day(s) ago
Interior
- Rooms/Areas: Bonus Room, Family Room, Office, Sun Room
- Interior Features: Double Vanity, High Ceilings, Separate Shower, Soaking Tub, Tile Bath, Vaulted Ceiling(s), Walk-In Closet(s)
- Fireplace: Yes
- Number of Fireplaces: 1
- Fireplace(s): Gas Log, Gas Starter, Living Room, Gas Log, Gas Starter, Living Room
- Appliances: Dishwasher, Disposal, Gas Water Heater, Ice Maker, Oven/Range (Combo), Refrigerator, Stainless Steel Appliance(s)
Rooms
Bathrooms
- Total Bathrooms: 3
- Full Bathrooms: 2
- Half Bathrooms: 1
- Upper Floor Baths: 2
- Upper - Full Baths: 2
- Main - 1/2 Baths: 1
Bedrooms
- Total Bedrooms: 4
- Bedrooms Upper: 4
- Bedrooms-Up1: 4
Other Rooms
- Kitchen: Breakfast Area, Pantry, Solid-Surface Counters
- Laundry: Upper Level
Additional Information
- Shared Pool: Yes
- Tennis: Yes
Parking
- Parking Features: Garage, Garage Door Opener, Kitchen Level
Location
- County: Hall
- Driving Directions: GPS Friendly
School Information
- Elementary School: Spout Springs
- Middle School: Cherokee Bluff
- High School: Cherokee Bluff
Community
- Assoc. Fees Include: Management Fee, Swimming, Tennis
Heating & Cooling
- Cooling Type: Ceiling Fan(s), Central Air, Electric
- Heating Type: Central, Hot Water, Natural Gas
Utilities
- Water/Sewer: Public Sewer
Structural Information
- Architectural Style: Traditional
- Construction Status: Resale
- Basement Desc.: None
- Roof: Composition
- Stories/Levels: Two
- Living Area: 2,700 Sq. Ft.
- Finished Total: 2,700 Sq. Ft.
- Finished Above Grnd: 2,700 Sq. Ft.
- Year Built: 2003
Lot Features
- Lot Size (Acres): 0.24
- Lot Size Range: .24
- Lot Size Source: Appraiser
- Lot Description: Level
Water Features
- Water Front Name: None
Financial Considerations
- Association Fee: Yes
- Association Fee: $1,200
- Tax Amount: $4,748
- Tax Year: 2025
Listing Courtesy of: PEND Realty, LLC
Sold by Compass

Get Pre-Approved Today
Schools
Schools serving 7274 Grand Reunion Dr
School District:Hall County School District
| Name | Grades | Distance |
|---|---|---|
Spout Springs Elementary School 6640 Spout Springs Road, Flowery Branch, GA 30542 | PK-5 | 2.3 mi |
Cherokee Bluff Middle 6603 Spout Springs Road, Flowery Branch, GA 30542 | 6-8 | 2.5 mi |
Cherokee Bluff High School 6603 Spout Springs Road, Flowery Branch, GA 30542 | 9-12 | 2.5 mi |
Disclaimer:
School attendance boundaries provided by ATTOM Data Solutions and are for reference only. Contact the school directly to verify enrollment eligibility.
Price & Sales History for 7274 Grand Reunion Dr
Date
Details
Price
Change
Source
8/25/2026
Sold
$615,000
-0.81%
MLS
5/22/2026
Listed
$620,000
—
MLS
Disclaimer: Historical sales information is derived from public records provided by the county offices. Information is not guaranteed and should be independently verified.
7274 Grand Reunion Drive, Hoschton, GA 30548 (MLS# 10770057) is a Single Family property that was sold at $615,000 on August 25, 2026. Want to learn more about 7274 Grand Reunion Drive? Do you have questions about finding other Single Family real estate for sale in Hoschton? You can browse all Hoschton real estate or contact a Coldwell Banker agent to request more information.