This is a carousel with tiles that activate property listing cards. Use the previous and next buttons to navigate.
1/1
$989,000
This is a carousel with tiles that activate property listing cards. Use the previous and next buttons to navigate.
1/1
Property Description
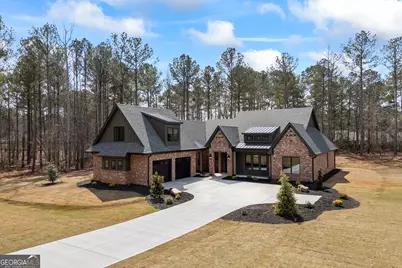
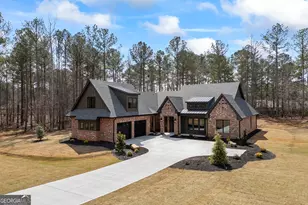
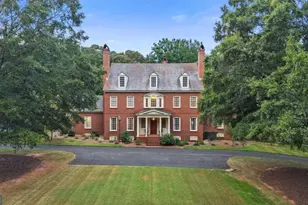
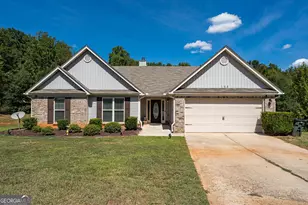
Welcome to a luxury custom-built home in the Spratlin Mill subdivision of Madison County, Georgia, where spacious living meets custom craftsmanship and designer finishes at every turn. Offering 3,312 square feet with 5 bedrooms and 4.5 bathrooms, this residence delivers an ideal blend of comfort, function, and style within a well-planned layout. Step inside to an inviting entry accented by a wood ceiling detail that sets the tone for the rest of the home. The main level features the primary suite plus three additional bedrooms and two and a half bathrooms, each bedroom with large custom closets and 10 foot ceilings in the secondary bedrooms, bathrooms, and closets, while the primary suite showcases an 11-foot ceiling for added volume and presence. In the primary bathroom, wood ceiling beams, a zero-entry tile shower, freestanding soaking tub, private toilet room, and custom double-sink cabinetry with generous storage create a true spa-like retreat, with direct access to a large walk-in closet with custom built-ins that then leads seamlessly into the laundry room. The laundry room offers abundant storage, a window for natural light, and a secondary door to the main hall, where you'll find the side entry, mudroom, garage access, and staircase to the second floor. On the main level, one secondary bathroom features a Jack and Jill layout with double vanity and tub, while another offers a tiled walk-in shower with a single vanity, and the powder room is accessible from both the interior and the outdoor living area for added convenience. Throughout the home, quartz countertops in all bathrooms and soft-close cabinetry underline the elevated finish level. The great room impresses with an 18 foot vaulted ceiling with wood beam accents and a gas fireplace with floor-to-ceiling tile surround, creating a stunning focal point for everyday living and entertaining. The kitchen continues the luxury feel with 11 foot ceilings and wood beams, custom cabinetry, quartzite countertops, and a 9 foot island featuring wood detailing and a waterfall edge. A 48 inch range, oversized six foot vent hood, and custom sink with waterfall edge provide both high performance and style, while the butler's pantry tucked behind the kitchen offers custom built-ins and a dedicated coffee bar area. The dining room, located just off the kitchen, is framed by large windows for natural light and enhanced by wood ceiling accents and beams, creating an inviting space for gatherings.Upstairs, an oversized bedroom with private en suite bathroom, closet, and access to attic storage offers flexibility for a guest suite, teen retreat, or home office. The back door opens to a covered patio with tall ceilings and wood accents, extending your living space outdoors. This impressive outdoor area includes a large brick fireplace that is both gas and wood burning, a sink, a 40-inch Blaze grill, and a large island with granite countertops, plus direct exterior access to the powder room. With its high ceilings, custom finishes, and inviting indoor-outdoor living spaces, this home delivers everyday comfort in a truly elevated setting.
Full Property Details
Full Property Details for 1080 Spratlin Mill Dr
General
- Sold For: $989,000
- HOA FEE: $350
- Taxes: $406 (2024)
- Status: Closed
- Type: Single Family
- Source: GAMLS_Atlanta
- MLS ID: 10706915
- Added to Site: 77 day(s) ago
Interior
- Rooms/Areas: Foyer, Great Room, Laundry, Office
- Interior Features: Beamed Ceilings, Double Vanity, High Ceilings, Master On Main Level, Other, Pull-Down Attic Stairs, Separate Shower, Soaking Tub, Split Bedroom Plan, Tile Bath, Vaulted Ceiling(s), Walk-In Closet(s)
- Fireplace: Yes
- Number of Fireplaces: 2
- Fireplace(s): Gas Starter, Living Room, Outside, Gas Starter, Living Room, Outside
- Appliances: Dishwasher, Microwave, Oven/Range (Combo), Stainless Steel Appliance(s)
Rooms
Bathrooms
- Total Bathrooms: 5
- Full Bathrooms: 4
- Half Bathrooms: 1
- Upper Floor Baths: 1
- Upper - Full Baths: 1
- Main - Full Baths: 3
- Main - 1/2 Baths: 1
Bedrooms
- Total Bedrooms: 5
- Bedrooms Upper: 1
- Bedrooms-Up1: 1
- Bedrooms Main: 4
Other Rooms
- Kitchen: Kitchen Island, Pantry, Solid-Surface Counters, Walk-In Pantry
- Laundry: In Hall, In Mud Room, Other
Exterior
- Exterior Features: Gas Grill, Other
Parking
- Parking Features: Attached, Garage
Location
- County: Madison
- Driving Directions: Head east on E Broad St toward N Jackson St. Turn left onto N Peter St, then use the ramps to merge onto US-129 N / US-29 N / US-441 N. Stay on US-29 N as you head toward Madison County. Take the exit for Hull Rd (GA-72 E). Turn left onto Spratlin Mill Rd. Your destination at 1080 Spratlin Mill Rd will be on the right.
School Information
- Elementary School: Hull Sanford
- Middle School: Other
- High School: Madison
Community
- Assoc. Fees Include: Private Roads
Heating & Cooling
- Cooling Type: Central Air, Heat Pump
- Heating Type: Central, Heat Pump
Utilities
- Water/Sewer: Septic Tank
Structural Information
- Architectural Style: Brick 4 Side, Traditional
- Construction Status: New Construction
- Basement Desc.: None
- Roof: Composition, Metal
- Stories/Levels: Two
- Living Area: 3,312 Sq. Ft.
- Finished Total: 3,312 Sq. Ft.
- Finished Above Grnd: 3,312 Sq. Ft.
- Year Built: 2026
Lot Features
- Lot Size (Acres): 1.5
- Lot Size Range: 1.5
- Lot Size Source: Public Records
- Lot Description: Level
Financial Considerations
- Association Fee: Yes
- Association Fee: $350
- Tax Amount: $406.53
- Tax Year: 2024
Disclosures and Reports
- Special Conditions: Investor-Owned
- Block: C
Listing Courtesy of: Real Broker, LLC
Sold by Five Market Realty LLC

Get Pre-Approved Today
Schools
Schools serving 1080 Spratlin Mill Dr
School District:Madison County School District
| Name | Grades | Distance |
|---|---|---|
Hull-Sanford Elementary School 9193 Fortson Store Road, Hull, GA 30646 | PK-5 | 1.4 mi |
Madison County Middle School 3215 Georgia 172, Comer, GA 30629 | 6-8 | 8.7 mi |
Madison County High School 600 Madison Street, Danielsville, GA 30633 | 9-12 | 7.5 mi |
Disclaimer:
School attendance boundaries provided by ATTOM Data Solutions and are for reference only. Contact the school directly to verify enrollment eligibility.
Price & Sales History for 1080 Spratlin Mill Dr
Date
Details
Price
Change
Source
5/13/2026
Sold
$989,000
—
MLS
3/10/2026
Listed
$989,000
—
MLS
Disclaimer: Historical sales information is derived from public records provided by the county offices. Information is not guaranteed and should be independently verified.
1080 Spratlin Mill Drive, Hull, GA 30646 (MLS# 10706915) is a Single Family property that was sold at $989,000 on May 13, 2026. Want to learn more about 1080 Spratlin Mill Drive? Do you have questions about finding other Single Family real estate for sale in Hull? You can browse all Hull real estate or contact a Coldwell Banker agent to request more information.