This is a carousel with tiles that activate property listing cards. Use the previous and next buttons to navigate.
1/80
$1,275,000
This is a carousel with tiles that activate property listing cards. Use the previous and next buttons to navigate.
1/80
Property Description
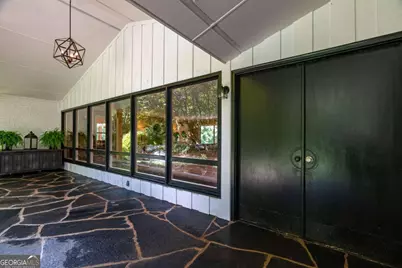
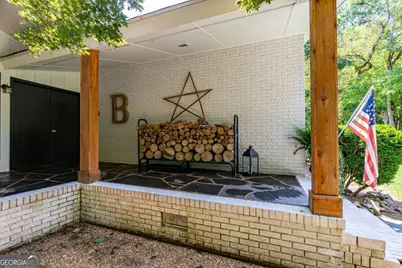
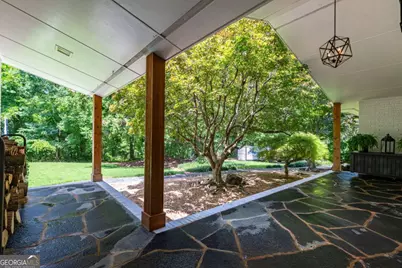
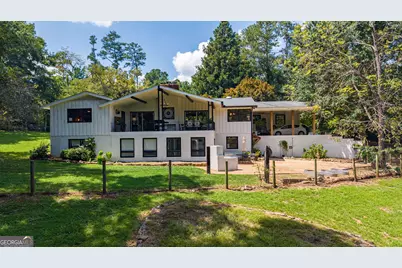
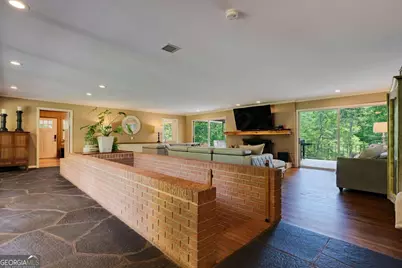
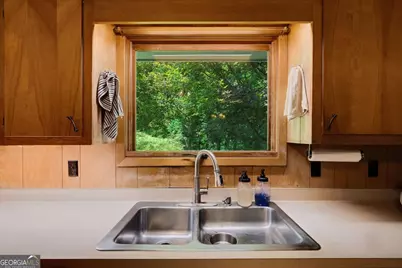
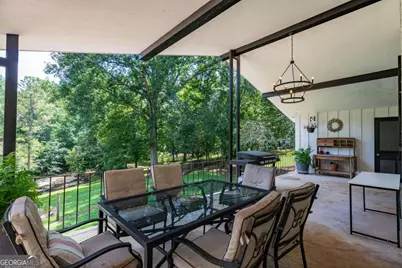
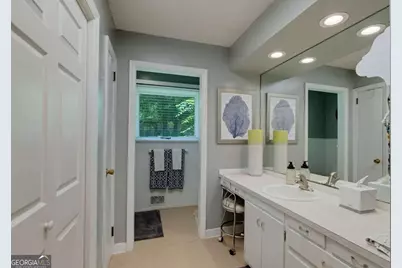
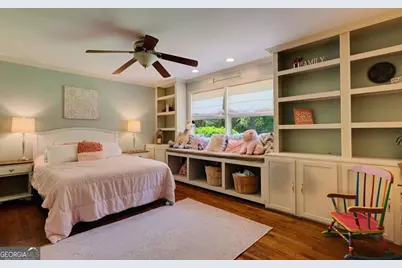
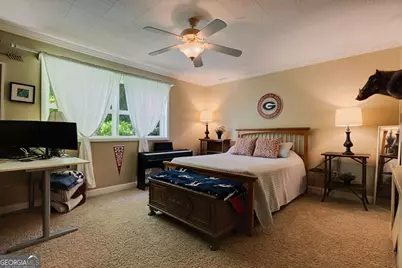
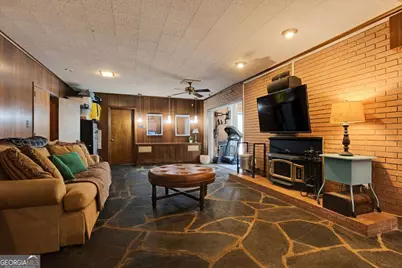
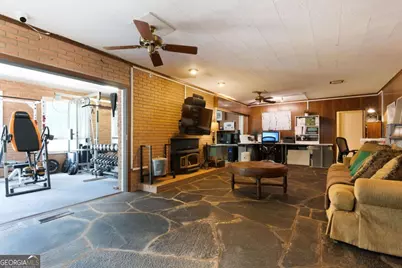
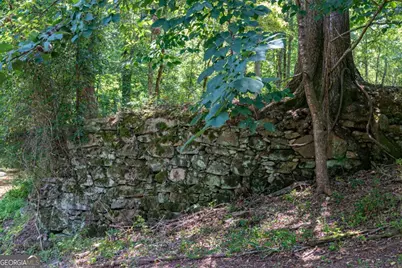
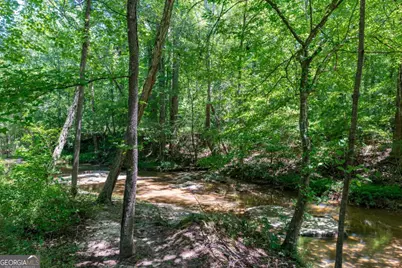
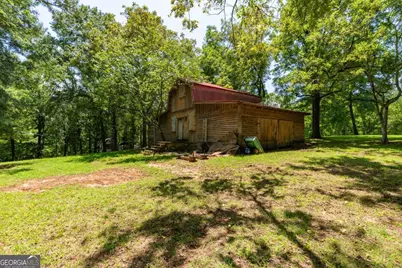
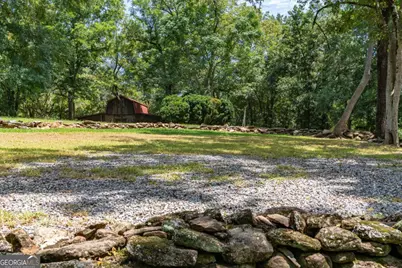
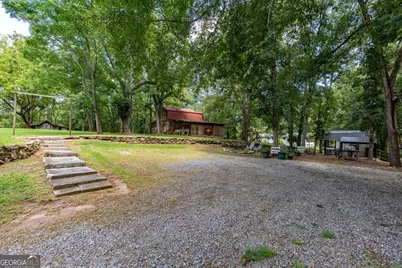
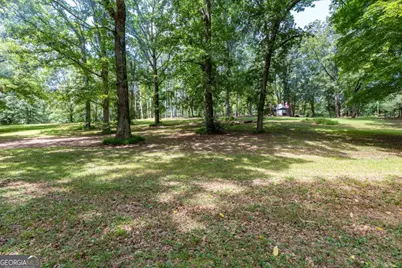
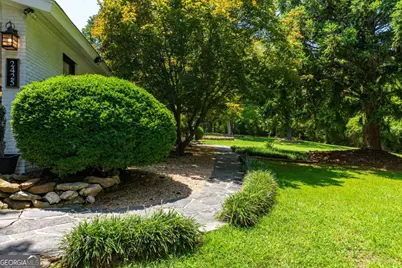
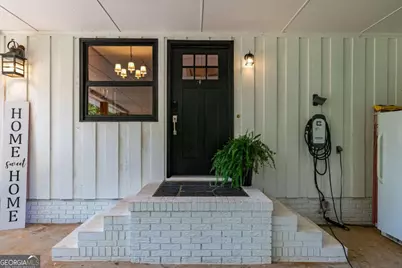
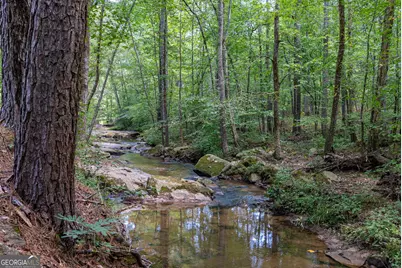
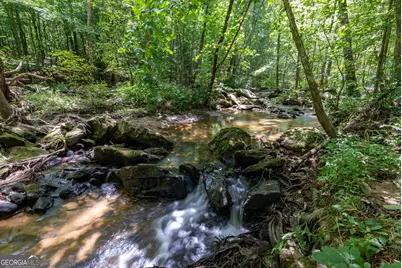
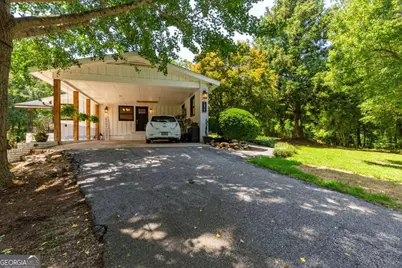
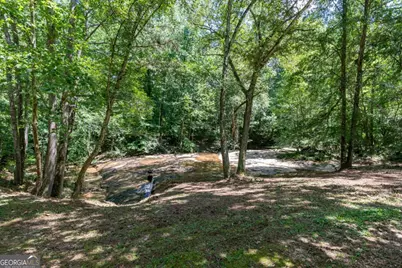
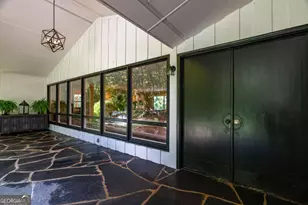
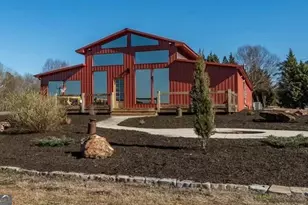
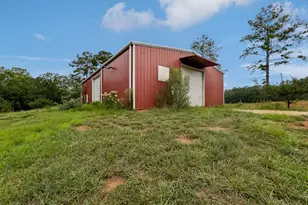
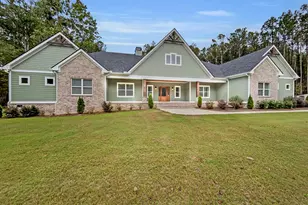
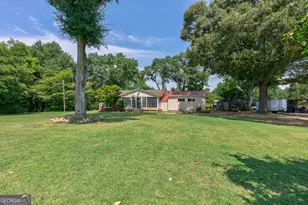
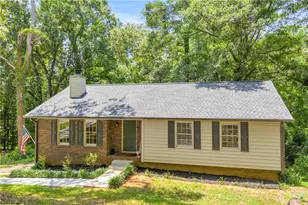
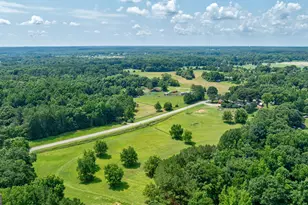
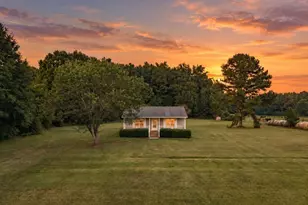
Welcome to your own private 26.13 acre oasis where outdoor enjoyment is unsurpassed. The land will awe and amaze as you tour the property, hear the sounds of nature and water, and are sheltered by a canopy of trees with rich history and lore. The stacked stones provide picturesque borders and an ode to history at various points on the land. The land: a pristine winding creek with waterfalls, sandy beach area with plenty of room to gather, open, maintained and wooded areas, 2 rustic barns: ideal for hobbies, storage or livestock. Homesteaders, nature lovers, dog breeders, equestrian enthusiasts, multi-generational living, privacy lovers, hunters... the possibilities are endless. The 4br/3ba home is thoughtfully positioned on the land and maintains a solid mid-century build and design with large windows, custom slate and hardwood floors, impeccable masonry and a cozy farm kitchen. The primary suite and 2 additional bedrooms are on the main. The walk to the front door and covered front porch greets you with magnificent maple trees and exquisite slate. Upon entry, the family room sends an invitation to pause and admire the thoughtfully positioned windows that capture the beauty of the land from each angle. A formal dining room inside easily flows from the kitchen to the family room. An outdoor dining/living area is ready for relaxation, gatherings, meals shared and memories made. A one-of-a-kind brick staircase to the basement delights as you descend to the open den/office and flex room with a wood burning stove. This is a great space for an at home office or gym. An additional bedroom and full bathroom are in the basement with exterior access and plenty of storage space. All within 10 miles of downtown Athens, UGA arches, Piedmont Athens Regional hospital, The Classic Center and more. Call today for additional information and to schedule your own private showing. Multiple parcels with plat available for all details.
Full Property Details
Full Property Details for 2425 Spratlin Mill Rd
General
- Price: $1,275,000
- Taxes: $2,657 (2025)
- Status: Active
- Type: Single Family
- Source: GAMLS_Atlanta
- MLS ID: 10823852
- Updated: 8/25/2026
- Added to Site: 60 day(s) ago
Interior
- Rooms/Areas: Den, Exercise Room, Family Room, Office
- Interior Features: Master On Main Level, Other
- Fireplace(s): Basement, Family Room, Other, Wood Burning Stove, Basement, Family Room, Other, Wood Burning Stove
- Appliances: Cooktop, Microwave, Oven (Wall)
Rooms
Bathrooms
- Total Bathrooms: 3
- Full Bathrooms: 3
- Main - Full Baths: 2
- Lower - Full Baths: 1
Bedrooms
- Total Bedrooms: 4
- Bedrooms Lower: 1
- Bedrooms Main: 3
- Bedrooms-Dn1: 1
Other Rooms
- Kitchen: Breakfast Room, Country Kitchen
- Laundry: In Basement, In Mud Room
Exterior
- Exterior Features: Fire Pit
Parking
- Parking Features: Attached, Carport
Location
- County: Madison
- Driving Directions: From W Broad St, Take Hawthorne Ave to Prince Ave. Take US-129S, US-29N and Hull Rd to State Rte. 233. Turn left on SR233/Spratlin Mill Rd.
School Information
- Elementary School: Hull Sanford
- Middle School: Madison
- High School: Madison
Community
- Assoc. Fees Include: None
Heating & Cooling
- Cooling Type: Central Air, Electric
- Heating Type: Electric, Wood
Utilities
- Water/Sewer: Septic Tank
Structural Information
- Architectural Style: Ranch
- Construction Status: Resale
- Basement Desc.: Finished Bath, Exterior Entry, Interior Entry
- Roof: Composition
- Stories/Levels: Two
- Living Area: 3,961 Sq. Ft.
- Finished Total: 3,961 Sq. Ft.
- Finished Above Grnd: 2,313 Sq. Ft.
- Finished Below Grnd: 1,648 Sq. Ft.
- Year Built: 1961
Lot Features
- Lot Size (Acres): 26.13
- Lot Size Range: 26.13
- Lot Size Source: Public Records
- Lot Description: Level, Open Lot, Pasture, Private, Sloped, Waterfall
Water Features
- Water Front Name: South Creek
Financial Considerations
- Tax Amount: $2,657
- Tax Year: 2025
Listing Courtesy of: Ansley RE|Christie's Int'l RE

Get Pre-Approved Today
Schools
Schools serving 2425 Spratlin Mill Rd
School District:Madison County School District
| Name | Grades | Distance |
|---|---|---|
Colbert Elementary School 255 Colbert School Road, Colbert, GA 30628 | PK-5 | 3 mi |
Madison County Middle School 3215 Georgia 172, Comer, GA 30629 | 6-8 | 7.9 mi |
Madison County High School 600 Madison Street, Danielsville, GA 30633 | 9-12 | 7.1 mi |
Disclaimer:
School attendance boundaries provided by ATTOM Data Solutions and are for reference only. Contact the school directly to verify enrollment eligibility.
Price & Sales History for 2425 Spratlin Mill Rd
Date
Details
Price
Change
Source
8/10/2026
Listed
$1,275,000
1175%
MLS
10/02/2014
Sold
$100,000
—
Public Record
Disclaimer: Historical sales information is derived from public records provided by the county offices. Information is not guaranteed and should be independently verified.
Tax History
Tax History for 2425 Spratlin Mill Rd
Year
Property Taxes
Change
Tax Assessment
Change
2025
$948
-2%
$37,307
—
2024
$971
—
$37,307
18%
2023
$967
39%
$31,661
39%
2021
$697
11%
$22,838
—
2022
$630
2%
$22,838
14%
2020
$615
-1%
$20,016
—
2019
$622
—
$20,016
4%
2019
$622
4%
$19,219
6%
2018
$599
15%
$18,132
—
2016
$520
—
$18,132
—
Disclaimer: Historical tax information is derived from public records provided by the county offices. Information is not guaranteed and should be independently verified.
Estimate the Cost
Estimate the Cost for 2425 Spratlin Mill Rd
2425 Spratlin Mill Road, Hull, GA 30646 (MLS# 10823852) is a Single Family property with 4 bedrooms and 3 full bathrooms. 2425 Spratlin Mill Road is currently listed for $1,275,000 and was received on August 10, 2026. Want to learn more about 2425 Spratlin Mill Road? Do you have questions about finding other Single Family real estate for sale in Hull? You can browse all Hull real estate or contact a Coldwell Banker agent to request more information.