This is a carousel with tiles that activate property listing cards. Use the previous and next buttons to navigate.
1/1
$402,500
This is a carousel with tiles that activate property listing cards. Use the previous and next buttons to navigate.
1/1
Property Description
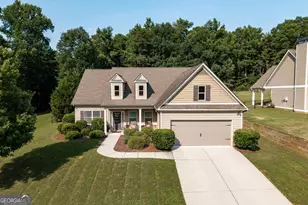
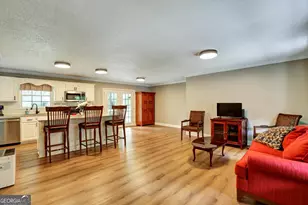
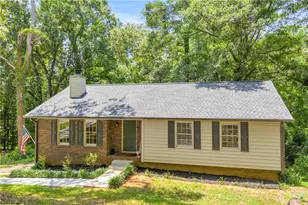
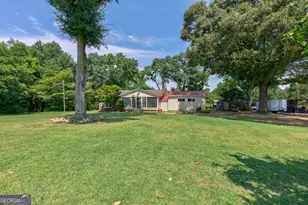
Welcome to this pristine 3 bedroom 2 bath home in the desirable Bryce Landing subdivision! This well-maintained ranch home is nestled midway into the walkable community which features street lamps and sidewalks throughout. The covered rocking chair front porch is the perfect place to enjoy a morning coffee, and it welcomes you home into the bright foyer and spacious dining room. The adjacent family room features a wood burning brick fireplace, and flows easily into the eat-in kitchen. Stainless and black appliances nicely complement the granite counters and stained wood cabinets, and a breakfast bar and pantry round out the kitchen. The restful and spacious primary suite is privately placed opposite the secondary bedrooms in this split floor plan, and features a tray ceiling, twin windows facing the backyard for privacy, and new carpet. In the ensuite bathroom you'll find a deep soaking tub, walk-in shower, double vanity, separate water closet, and large walk-in closet with ample shelving. The large laundry room is located near the primary suite and provides plenty of shelving and storage options as you come in from the spacious 2 car garage. Across the home, the secondary bedrooms feature large windows, plenty of natural light, ceiling fans, and fresh new carpets. Off the breakfast area, a French door leads to the peaceful and fully fenced backyard, especially designed for entertaining and relaxing! With plenty of open space encompassing the large fire pit area, and surrounded with lush foliage, you'll enjoy privacy while still being in a friendly community. Just a few minutes from Hull-Sanford Elementary, Ingles, and CVS, this property is also conveniently less than 4 miles from the bustling Trail Creek Village with Kroger, coffee shops, urgent care, and many other shops and restaurants. Downtown Athens is a short 8 miles and is easily accessible from Bryce Landing. This perfectly maintained home with its lovely backyard and open design means easy living awaits at 430 Kimberly Circle!
Full Property Details
Full Property Details for 430 Kimberly Cir
General
- Sold For: $402,500
- HOA FEE: $150
- Taxes: $3,713 (2025)
- Status: Closed
- Type: Single Family
- Source: GAMLS_Atlanta
- MLS ID: 10816485
- Added to Site: 71 day(s) ago
Interior
- Rooms/Areas: Laundry, Other
- Interior Features: Master On Main Level, Tray Ceiling(s)
- Fireplace: Yes
- Number of Fireplaces: 1
- Fireplace(s): Living Room, Living Room
- Appliances: Dishwasher, Dryer, Microwave, Refrigerator, Washer
Rooms
Bathrooms
- Total Bathrooms: 2
- Full Bathrooms: 2
- Main - Full Baths: 2
Bedrooms
- Total Bedrooms: 3
- Bedrooms Main: 3
Other Rooms
- Kitchen: Breakfast Bar, Solid-Surface Counters
- Laundry: Other
Exterior
- Exterior Features: Fire Pit, Garden
Parking
- Parking Features: Attached, Garage, Garage Door Opener, Off-Street
Location
- County: Madison
- Driving Directions: From Athens take Hwy 29N to Bryce Landing subdivision on left. Home is on right with sign.
School Information
- Elementary School: Hull Sanford
- Middle School: Madison
- High School: Madison
Community
- Assoc. Fees Include: Other
Heating & Cooling
- Cooling Type: Electric, Heat Pump
- Heating Type: Electric, Heat Pump
Utilities
- Water/Sewer: Septic Tank
Structural Information
- Architectural Style: Ranch, Traditional
- Construction Status: Resale
- Basement Desc.: None
- Roof: Composition
- Stories/Levels: One
- Living Area: 1,779 Sq. Ft.
- Finished Total: 1,779 Sq. Ft.
- Finished Above Grnd: 1,779 Sq. Ft.
- Year Built: 2015
Lot Features
- Lot Size (Acres): 0.75
- Lot Size Range: .75
- Lot Size Source: Public Records
- Lot Description: Level
Financial Considerations
- Association Fee: Yes
- Association Fee: $150
- Tax Amount: $3,713
- Tax Year: 2025
Listing Courtesy of: Corcoran Classic Living
Sold by Re/Max Tru, Inc.

Get Pre-Approved Today
Schools
Schools serving 430 Kimberly Cir
School District:Madison County School District
| Name | Grades | Distance |
|---|---|---|
Hull-Sanford Elementary School 9193 Fortson Store Road, Hull, GA 30646 | PK-5 | 0.5 mi |
Madison County Middle School 3215 Georgia 172, Comer, GA 30629 | 6-8 | 9.4 mi |
Madison County High School 600 Madison Street, Danielsville, GA 30633 | 9-12 | 7.8 mi |
Disclaimer:
School attendance boundaries provided by ATTOM Data Solutions and are for reference only. Contact the school directly to verify enrollment eligibility.
Price & Sales History for 430 Kimberly Cir
Date
Details
Price
Change
Source
10/05/2026
Sold
$402,500
0.65%
MLS
7/30/2026
Listed
$399,900
—
MLS
Disclaimer: Historical sales information is derived from public records provided by the county offices. Information is not guaranteed and should be independently verified.
430 Kimberly Circle, Hull, GA 30646 (MLS# 10816485) is a Single Family property that was sold at $402,500 on October 05, 2026. Want to learn more about 430 Kimberly Circle? Do you have questions about finding other Single Family real estate for sale in Hull? You can browse all Hull real estate or contact a Coldwell Banker agent to request more information.