









This is a carousel with tiles that activate property listing cards. Use the previous and next buttons to navigate.
1/40
$269,900 Just Listed
This is a carousel with tiles that activate property listing cards. Use the previous and next buttons to navigate.
1/40
Property Description
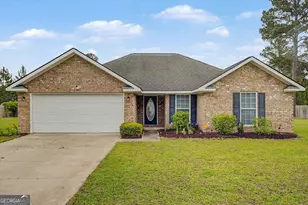
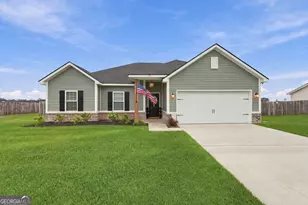
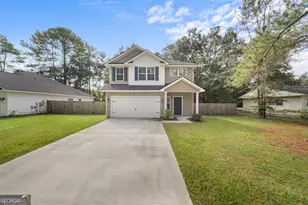
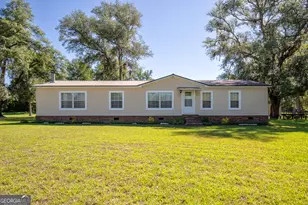
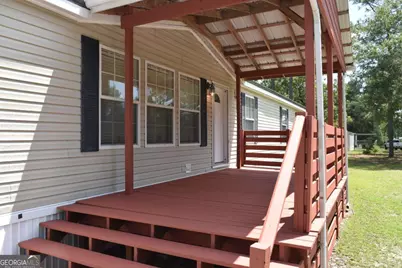
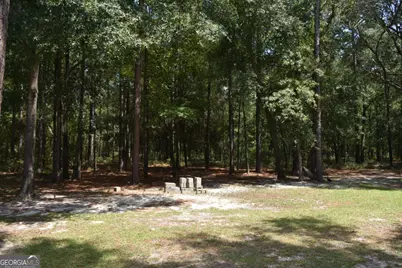
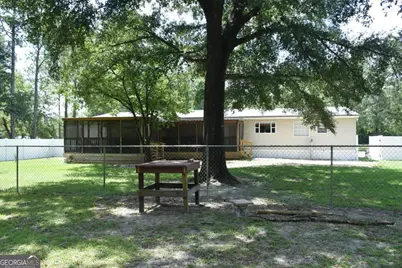
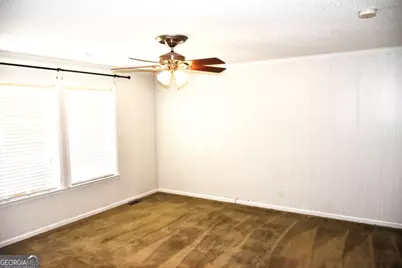
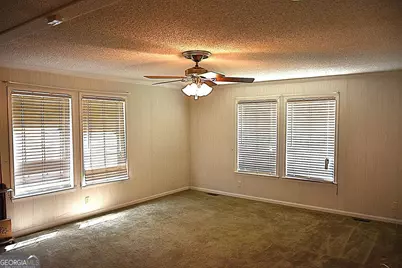
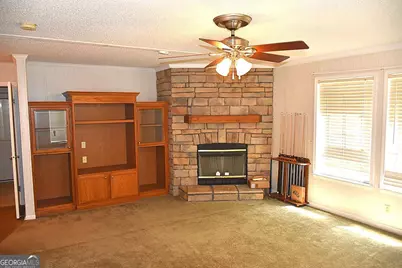
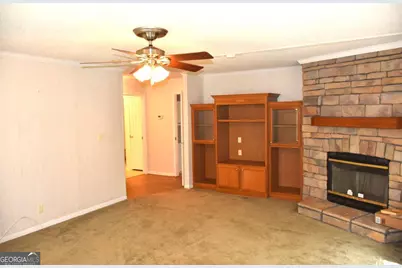
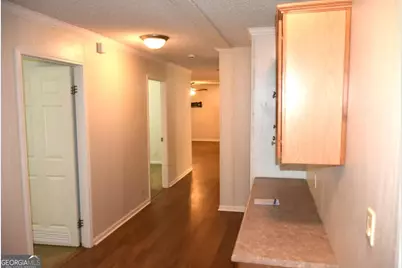
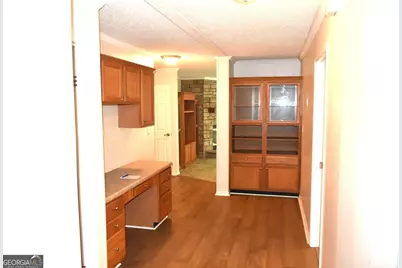
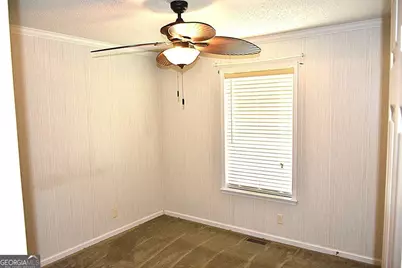
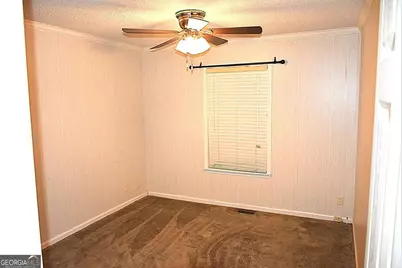
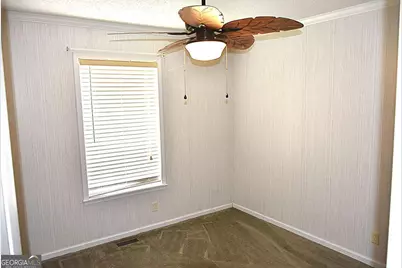
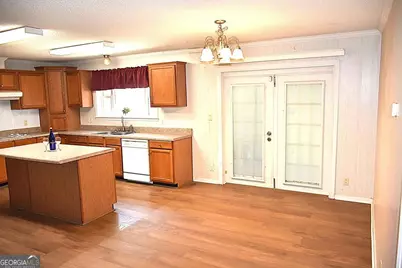
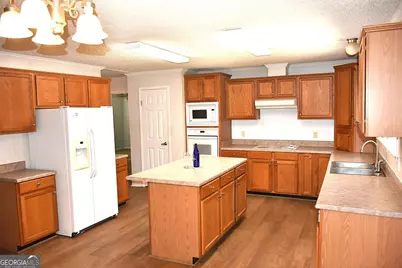
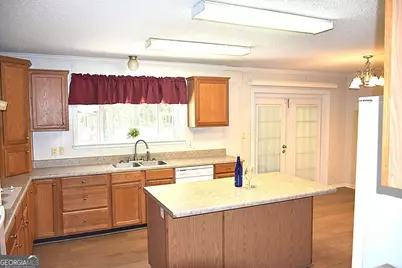
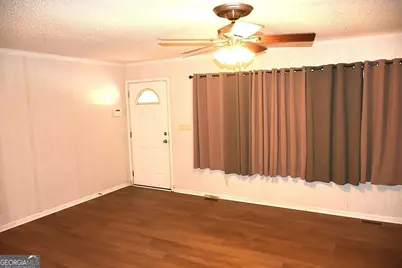
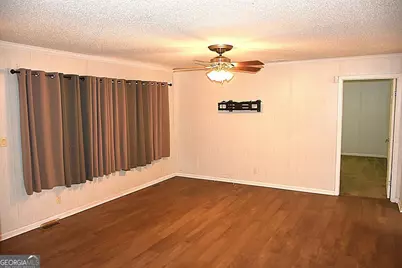
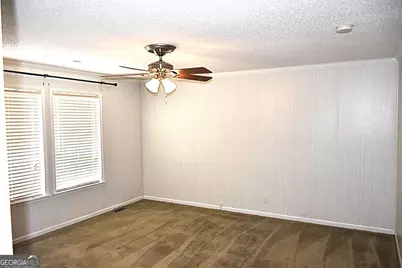
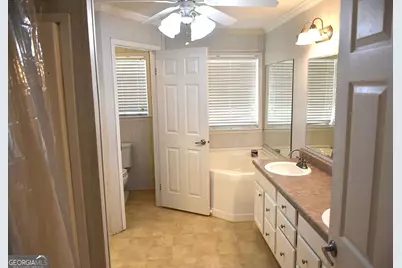
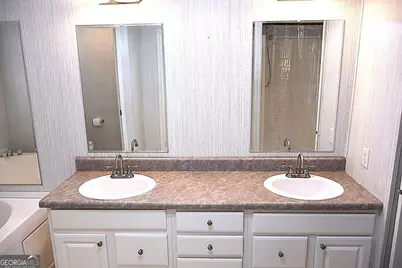
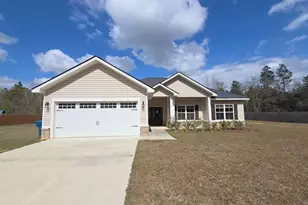
Welcome to this like-new 2024 ScotBilt 4-bedroom, 2-bath home, perfectly situated on 2 private acres and offering a unique bonus-an additional move-in-ready tiny home! With one well and two septic systems already in place, this property is ideal for multi-generational living, rental income, or a private guest retreat. The main home features a spacious open floor plan designed for both everyday living and entertaining. The kitchen is the heart of the home, complete with a large island with bar seating, an eat-in dining area, and plenty of cabinet space. Crown molding throughout adds a touch of elegance, while the covered front porch and durable metal roof enhance both charm and functionality. The primary suite offers a relaxing retreat with double vanities, a walk-in closet, a separate shower, and a soaking tub-perfect for unwinding at the end of the day. The additional bedrooms are generously sized, making this home both comfortable and versatile. Just behind the main home, you'll find a fully equipped 1-bedroom, 1-bath tiny home that is move-in ready. This cozy space features beautiful wood ceilings in the living and kitchen area, LVP flooring throughout, and a functional kitchen with stove, sink, and refrigerator. The full bathroom includes a convenient washer/dryer combo, making it a complete and independent living space. Whether you're looking for extra income potential, space for extended family, or simply room to spread out, this property offers it all in a peaceful setting.
Full Property Details
Full Property Details for 1438 Fannie Head Rd
General
- Price: $269,900
- Taxes: $965 (2025)
- Status: Active
- Type: Single Family
- Source: GAMLS_Atlanta
- MLS ID: 10828388
- Updated: 8/18/2026
- Added to Site: 4 day(s) ago
Interior
- Rooms/Areas: Den, Family Room, Laundry
- Interior Features: Bookcases, Double Vanity, Separate Shower, Soaking Tub, Split Bedroom Plan, Walk-In Closet(s)
- Fireplace: Yes
- Number of Fireplaces: 1
- Fireplace(s): Living Room, Living Room
- Appliances: Cooktop, Dishwasher, Electric Water Heater, Microwave, Refrigerator
Rooms
Bathrooms
- Total Bathrooms: 2
- Full Bathrooms: 2
- Main - Full Baths: 2
Bedrooms
- Total Bedrooms: 4
- Bedrooms Main: 4
Other Rooms
- Kitchen: Kitchen Island, Pantry
- Laundry: In Mud Room
Additional Information
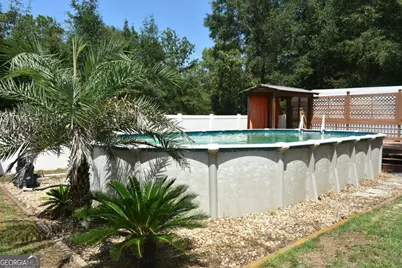
- Pool: Yes
- Pool Description: Above Ground
Exterior
- Exterior Features: Other
Parking
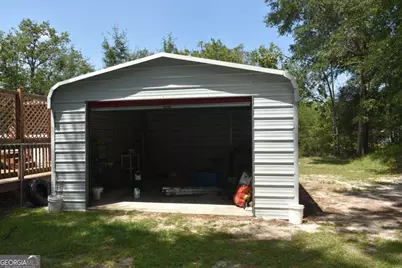
- Parking Features: Detached, Garage
Location
- County: Wayne
- Driving Directions: Take Hwy 301 into Jesup, turn right on Rayonier Road, then Right on Fannie Head Road, the home will be on the Right.
School Information
- Elementary School: Martha Smith
- Middle School: Arthur Williams
- High School: Wayne
Community
- Assoc. Fees Include: None
Heating & Cooling
- Cooling Type: Ceiling Fan(s), Central Air, Electric
- Heating Type: Central, Electric
Utilities
- Water/Sewer: Septic Tank
Structural Information
- Architectural Style: Other
- Construction Status: Resale
- Basement Desc.: Crawl Space
- Roof: Metal
- Stories/Levels: One
- Living Area: 2,432 Sq. Ft.
- Finished Total: 2,432 Sq. Ft.
- Finished Above Grnd: 2,432 Sq. Ft.
- Year Built: 2004
Lot Features
- Lot Size (Acres): 2.47
- Lot Size Range: 2.47
- Lot Size Source: Owner
- Lot Description: Level, Other
Financial Considerations
- Tax Amount: $965.36
- Tax Year: 2025
Listing Courtesy of: Southern Classic Realtors
Get Pre-Approved Today
Schools
Schools serving 1438 Fannie Head Rd
School District:Wayne County School District
| Name | Grades | Distance |
|---|---|---|
Bacon Elementary School 1425 West Orange Street, Jesup, GA 31545 | PK-5 | 4.3 mi |
Martha Puckett Middle School 475 Durrence Road, Jesup, GA 31545 | 6-8 | 4.4 mi |
Wayne County High School 1 Jacket Drive, Jesup, GA 31545 | 9-12 | 4.5 mi |
Disclaimer:
School attendance boundaries provided by ATTOM Data Solutions and are for reference only. Contact the school directly to verify enrollment eligibility.
Price & Sales History for 1438 Fannie Head Rd
Date
Details
Price
Change
Source
8/18/2026
Listed
$269,900
237.37%
MLS
2/24/2017
Sold
$80,000
—
Public Record
Disclaimer: Historical sales information is derived from public records provided by the county offices. Information is not guaranteed and should be independently verified.
Tax History
Tax History for 1438 Fannie Head Rd
Year
Property Taxes
Change
Tax Assessment
Change
2025
$965
23%
$35,052
18%
2024
$786
13%
$29,656
28%
2023
$696
—
$23,193
—
2022
$696
-11%
$23,193
—
2021
$782
-7%
$23,193
-4%
2020
$845
-3%
$24,214
—
2019
$870
—
$24,214
—
2018
$870
16%
$24,214
—
2017
$749
—
$24,214
—
Disclaimer: Historical tax information is derived from public records provided by the county offices. Information is not guaranteed and should be independently verified.
Estimate the Cost
Estimate the Cost for 1438 Fannie Head Rd
1438 Fannie Head Road, Jesup, GA 31545 (MLS# 10828388) is a Single Family property with 4 bedrooms and 2 full bathrooms. 1438 Fannie Head Road is currently listed for $269,900 and was received on August 18, 2026. Want to learn more about 1438 Fannie Head Road? Do you have questions about finding other Single Family real estate for sale in Jesup? You can browse all Jesup real estate or contact a Coldwell Banker agent to request more information.