This is a carousel with tiles that activate property listing cards. Use the previous and next buttons to navigate.
1/1
$440,000
This is a carousel with tiles that activate property listing cards. Use the previous and next buttons to navigate.
1/1
Property Description
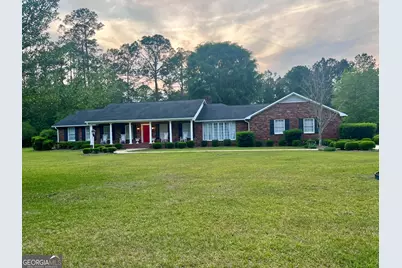
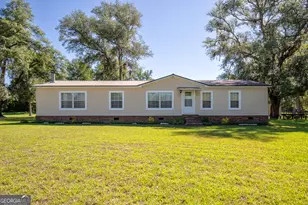
This stately brick home truly checks all the boxes. Offering 4 bedrooms and approximately 3,800 heated square feet, it sits proudly on 5.29 acres and has been lovingly maintained since its construction in 1969-only two owners in its lifetime. From the moment you step onto the welcoming front porch, perfect for rocking chairs, you can feel the quality and craftsmanship throughout. Inside, the foyer showcases beautiful wood floors and opens to an elegant living and dining room. The cozy den features a charming brick, woodburning fireplace and overlooks both the sunporch and the backyard. Just beyond, you'll find the spacious open great room-surrounded by windows, filled with natural light, and finished with hardwood floors-making it the heart of the home. It flows seamlessly into the galleystyle kitchen, complete with solidsurface countertops, an island ideal for meal prep, abundant cabinetry, and double ovens. If you love to cook, this kitchen will not disappoint. All four bedrooms are located in the left wing of the home. The primary suite includes two generous walkin closets and an updated, extralarge handicapaccessible shower. The original bath remains as well, offering separate vanities, a separate shower, and a soaking tub. Two of the additional bedrooms share a JackandJill bath, while the fourth bedroom connects to a half bath. The exterior is just as impressive. Along with the attached doublecar garage, the property includes a large shop/storage building-perfect for equipment, hobbies, or extra toys. The expansive yard is fully irrigated, running off the deep well, ensuring the grounds stay lush yearround. Although this home has a very private, country setting, you are actually only 3 miles from town! This home is definitely a must see!
Full Property Details
Full Property Details for 357 Knotty Pine Dr
General
- Sold For: $440,000
- Taxes: $3,648 (24)
- Status: Closed
- Type: Single Family
- Source: GAMLS_Atlanta
- MLS ID: 10739982
- Added to Site: 83 day(s) ago
Interior
- Rooms/Areas: Den, Foyer, Great Room, Laundry, Sun Room
- Interior Features: Double Vanity, Separate Shower, Soaking Tub, Walk-In Closet(s)
- Fireplace: Yes
- Number of Fireplaces: 1
- Appliances: Cooktop, Dishwasher, Double Oven, Electric Water Heater
Rooms
Bathrooms
- Total Bathrooms: 4
- Full Bathrooms: 3
- Half Bathrooms: 1
- Main - Full Baths: 3
- Main - 1/2 Baths: 1
Bedrooms
- Total Bedrooms: 4
- Bedrooms Main: 4
Other Rooms
- Kitchen: Kitchen Island, Solid-Surface Counters
- Laundry: In Mud Room
Exterior
- Exterior Features: Sprinkler System
Parking
- Parking Features: Attached, Garage
Location
- County: Wayne
- Driving Directions: From Hwy 341 coming from Jesup, turn left onto Knotty Pine Rd and the house is the first on the right.
School Information
- Elementary School: Bacon
- Middle School: Martha Puckett
- High School: Wayne
Community
- Assoc. Fees Include: None
Heating & Cooling
- Cooling Type: Central Air, Electric, Heat Pump
- Heating Type: Electric, Heat Pump
Utilities
- Water/Sewer: Septic Tank
Structural Information
- Architectural Style: Brick 4 Side, Ranch
- Construction Status: Resale
- Basement Desc.: None
- Roof: Composition
- Stories/Levels: One
- Living Area: 3,795 Sq. Ft.
- Finished Total: 3,795 Sq. Ft.
- Finished Above Grnd: 3,795 Sq. Ft.
- Year Built: 1969
Lot Features
- Lot Size (Acres): 5.294
- Lot Size Range: 5.294
- Lot Size Source: Other
- Lot Description: Corner Lot, Level
Financial Considerations
- Tax Amount: $3,648.21
- Tax Year: 24
Listing Courtesy of: Parker Insurance & Realty
Sold by Non-Mls Company

Get Pre-Approved Today
Schools
Schools serving 357 Knotty Pine Dr
School District:Wayne County School District
| Name | Grades | Distance |
|---|---|---|
Bacon Elementary School 1425 West Orange Street, Jesup, GA 31545 | PK-5 | 2.6 mi |
Martha Puckett Middle School 475 Durrence Road, Jesup, GA 31545 | 6-8 | 2 mi |
Wayne County High School 1 Jacket Drive, Jesup, GA 31545 | 9-12 | 1.9 mi |
Disclaimer:
School attendance boundaries provided by ATTOM Data Solutions and are for reference only. Contact the school directly to verify enrollment eligibility.
Price & Sales History for 357 Knotty Pine Dr
Date
Details
Price
Change
Source
5/29/2026
Sold
$440,000
1.15%
MLS
4/20/2026
Listed
$435,000
—
MLS
Disclaimer: Historical sales information is derived from public records provided by the county offices. Information is not guaranteed and should be independently verified.
357 Knotty Pine Drive, Jesup, GA 31545 (MLS# 10739982) is a Single Family property that was sold at $440,000 on May 29, 2026. Want to learn more about 357 Knotty Pine Drive? Do you have questions about finding other Single Family real estate for sale in Jesup? You can browse all Jesup real estate or contact a Coldwell Banker agent to request more information.