This is a carousel with tiles that activate property listing cards. Use the previous and next buttons to navigate.
1/28
$280,000
This is a carousel with tiles that activate property listing cards. Use the previous and next buttons to navigate.
1/28
Property Description
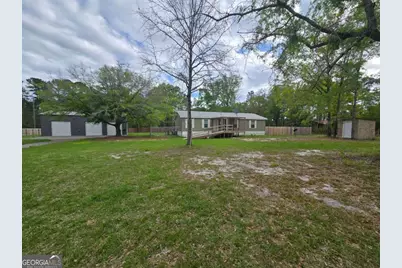
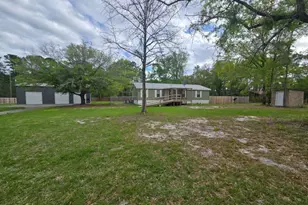
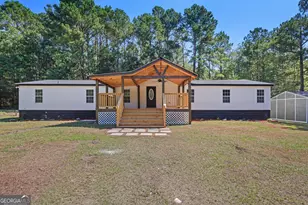
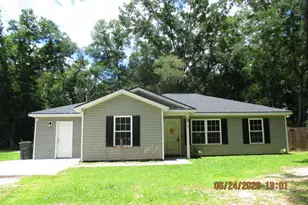
Welcome to a property that truly delivers space, flexibility, and opportunity! Nestled on over an acre and a half, this 3-bedroom, 2-bath mobile home offers comfortable living paired with an incredible oversized 3-car garage that's nearly the size of the home itself. Step inside to a spacious main living area that flows seamlessly into the kitchen, creating an open and inviting layout perfect for both everyday living and entertaining. You'll appreciate the LVP flooring and crown molding that run throughout the home, adding a touch of style and continuity. The all white kitchen is well-equipped with refrigerator, stove, and dishwasher-complemented by a large island that's perfect for meal prep and casual breakfast bar seating. Just off the kitchen, the generous dining area provides the ideal spot for gatherings. The split-bedroom floor plan offers privacy and convenience, with the primary suite located near the front entrance. This spacious retreat features a walk-in closet and an oversized ensuite bath complete with a custom glass and stone shower, an extended countertop with abundant storage, and room to add a bathtub if desired. On the opposite side of the home, you'll find two additional bedrooms and a guest bath, making it perfect for family or visitors. Step outside to enjoy a large, privacy-fenced backyard, including a separate chain-link area previously used for pets. Whether you're hosting, gardening, or simply relaxing, this outdoor space offers plenty of room to make it your own. And then there's the showstopper-the massive 1,260 sq ft, 3-bay garage. A dream setup for hobbyists, car enthusiasts, or anyone needing serious workspace or storage, with one bay closed off with split unit for heat and air. The possibilities here are endless-you truly have to see it in person to appreciate it! With over 1.5 acres of land and so much versatility, this property is just waiting for someone to come in and make it their own. Security cameras do not convey with the property. Property is being sold AS IS.
Full Property Details
Full Property Details for 688 Linden Bluff Dr
General
- Price: $280,000
- Taxes: $2,091 (2025)
- Status: Active
- Type: Single Family
- Source: GAMLS_Atlanta
- MLS ID: 10725481
- Updated: 4/18/2026
- Added to Site: 54 day(s) ago
Interior
- Rooms/Areas: Laundry
- Interior Features: Double Vanity, Separate Shower, Split Bedroom Plan, Walk-In Closet(s)
- Appliances: Dishwasher, Electric Water Heater, Oven/Range (Combo), Refrigerator
Rooms
Bathrooms
- Total Bathrooms: 2
- Full Bathrooms: 2
- Main - Full Baths: 2
Bedrooms
- Total Bedrooms: 3
- Bedrooms Main: 3
Other Rooms
- Kitchen: Breakfast Bar, Kitchen Island, Pantry
- Laundry: Other
Exterior
- Exterior Features: Fire Pit, Other
Parking
- Parking Features: Detached, Garage
Location
- County: Wayne
- Driving Directions: FROM HINESVILLE: 84W TO JESUP, RIGHT ONTO RAYONIER, APPROX 1.5 MILES TAKE RIGHT ONTO LINDEN BLUFF DR, PROPERTY IS FIRST ON LEFT.
School Information
- Elementary School: Martha Smith
- Middle School: Arthur Williams
- High School: Wayne
Community
- Assoc. Fees Include: None
Heating & Cooling
- Cooling Type: Central Air, Electric
- Heating Type: Central
Utilities
- Water/Sewer: Septic Tank
Structural Information
- Architectural Style: Other
- Construction Status: Resale
- Basement Desc.: Crawl Space
- Roof: Other
- Stories/Levels: One
- Living Area: 1,568 Sq. Ft.
- Finished Total: 1,568 Sq. Ft.
- Finished Above Grnd: 1,568 Sq. Ft.
- Year Built: 2023
Lot Features
- Lot Size (Acres): 1.67
- Lot Size Range: 1.67
- Lot Size Source: Public Records
- Lot Description: Level
Financial Considerations
- Tax Amount: $2,091
- Tax Year: 2025
Disclosures and Reports
- Special Conditions: As Is
Listing Courtesy of: Southern Classic Realtors
Get Pre-Approved Today
Schools
Schools serving 688 Linden Bluff Dr
School District:Wayne County School District
| Name | Grades | Distance |
|---|---|---|
Martha Rawls Smith Elementary School 1206 North Fourth Street, Jesup, GA 31545 | PK-5 | 2.9 mi |
Arthur Williams Middle School 1175 U.S. 301, Jesup, GA 31546 | 6-8 | 5.6 mi |
Wayne County High School 1 Jacket Drive, Jesup, GA 31545 | 9-12 | 4.3 mi |
Disclaimer:
School attendance boundaries provided by ATTOM Data Solutions and are for reference only. Contact the school directly to verify enrollment eligibility.
Price & Sales History for 688 Linden Bluff Dr
Date
Details
Price
Change
Source
4/03/2026
Listed
$280,000
1596.97%
MLS
3/09/2023
Sold
$16,500
—
Public Record
Disclaimer: Historical sales information is derived from public records provided by the county offices. Information is not guaranteed and should be independently verified.
Tax History
Tax History for 688 Linden Bluff Dr
Year
Property Taxes
Change
Tax Assessment
Change
2025
$1,834
1481%
$71,598
1539%
2024
$116
-1%
$4,368
12%
2023
$117
—
$3,898
—
2022
$117
-11%
$3,898
—
2021
$131
-4%
$3,898
—
2020
$136
-3%
$3,898
—
2019
$140
—
$3,898
—
2018
$140
16%
$3,898
—
2017
$121
—
$3,898
—
Disclaimer: Historical tax information is derived from public records provided by the county offices. Information is not guaranteed and should be independently verified.
Estimate the Cost
Estimate the Cost for 688 Linden Bluff Dr
688 Linden Bluff Drive, Jesup, GA 31545 (MLS# 10725481) is a Single Family property with 3 bedrooms and 2 full bathrooms. 688 Linden Bluff Drive is currently listed for $280,000 and was received on April 03, 2026. Want to learn more about 688 Linden Bluff Drive? Do you have questions about finding other Single Family real estate for sale in Jesup? You can browse all Jesup real estate or contact a Coldwell Banker agent to request more information.