This is a carousel with tiles that activate property listing cards. Use the previous and next buttons to navigate.
1/1
$350,000
This is a carousel with tiles that activate property listing cards. Use the previous and next buttons to navigate.
1/1
Property Description
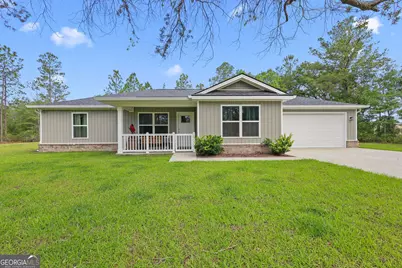
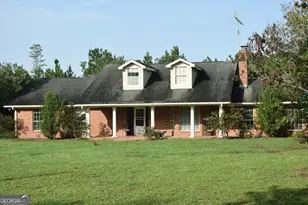
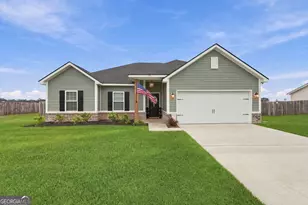
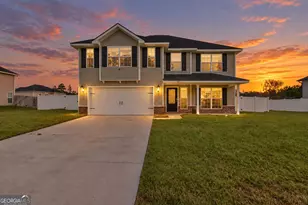
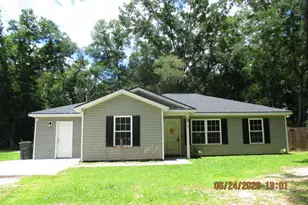
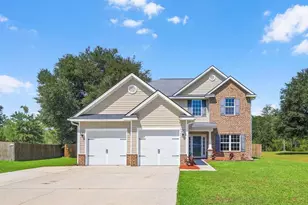
Better than new and loaded with upgrades, this beautiful 2024-built home in the desirable Madray Springs area offers 2,135 sq. ft. of thoughtfully designed living space in a quiet one-street neighborhood with no HOA! Located in the sought-after Odum School District, this 4 bedroom, 3 bath home features a highly functional layout with two ensuite bedrooms, making it ideal for guests or multi-generational living. The spacious primary suite offers a relaxing retreat with dual vanities, a tile surround step-in shower, and a large walk-in closet. The open-concept living and dining area flows seamlessly into the kitchen, where you'll find granite countertops, abundant cabinet space, and plenty of room for entertaining. Throughout the home, you'll appreciate the many upgrades and added touches, including a whole-home Generac generator for added peace of mind. The screened back porch with LVP flooring creates the feel of additional living space and overlooks the privacy fenced backyard. The screened and gated front porch adds both charm and functionality, helping keep children and pets safely contained. Just off the kitchen, the laundry area conveniently leads to the garage, and the current owners have already added gutters for even more value. With modern finishes, practical upgrades, and a prime location, this move-in ready home is truly a must-see!
Full Property Details
Full Property Details for 76 Tree top Ln
General
- Sold For: $350,000
- Status: Closed
- Type: Single Family
- Source: GAMLS_Atlanta
- MLS ID: 10772478
- Added to Site: 106 day(s) ago
Interior
- Rooms/Areas: Office
- Interior Features: Other
- Appliances: Dishwasher, Microwave, Oven/Range (Combo), Refrigerator
Rooms
Bathrooms
- Total Bathrooms: 3
- Full Bathrooms: 3
- Main - Full Baths: 3
Bedrooms
- Total Bedrooms: 4
- Bedrooms Main: 4
Other Rooms
- Laundry: In Kitchen, Other
Parking
- Parking Features: Garage, Garage Door Opener
Location
- County: Wayne
- Driving Directions: 76 Tree Top Lane, Jesup, Wayne, GA 31545
School Information
- Elementary School: Other
- Middle School: Other
- High School: Wayne
Community
- Assoc. Fees Include: None
Heating & Cooling
- Cooling Type: Central Air, Other
- Heating Type: Central
Utilities
- Water/Sewer: Private Sewer
Structural Information
- Architectural Style: Other
- Construction Status: Resale
- Basement Desc.: None
- Roof: Other
- Stories/Levels: One
- Living Area: 2,135 Sq. Ft.
- Finished Total: 2,135 Sq. Ft.
- Finished Above Grnd: 2,135 Sq. Ft.
- Year Built: 2024
Lot Features
- Lot Size (Acres): 1
- Lot Size Range: 1
- Lot Size Source: Agent
- Lot Description: Other
Listing Courtesy of: Keller Williams Atlantic Partners
Sold by eXp Realty

Get Pre-Approved Today
Schools
Schools serving 76 Tree top Ln
School District:Wayne County School District
| Name | Grades | Distance |
|---|---|---|
Odum Elementary School 1 Blue Jay Drive, Odum, GA 31555 | PK-5 | 5.5 mi |
Martha Puckett Middle School 475 Durrence Road, Jesup, GA 31545 | 6-8 | 9.5 mi |
Wayne County High School 1 Jacket Drive, Jesup, GA 31545 | 9-12 | 9.4 mi |
Disclaimer:
School attendance boundaries provided by ATTOM Data Solutions and are for reference only. Contact the school directly to verify enrollment eligibility.
Price & Sales History for 76 Tree top Ln
Date
Details
Price
Change
Source
7/27/2026
Sold
$350,000
—
MLS
5/14/2026
Listed
$350,000
—
MLS
Disclaimer: Historical sales information is derived from public records provided by the county offices. Information is not guaranteed and should be independently verified.
76 Tree Top Lane, Jesup, GA 31545 (MLS# 10772478) is a Single Family property that was sold at $350,000 on July 27, 2026. Want to learn more about 76 Tree Top Lane? Do you have questions about finding other Single Family real estate for sale in Jesup? You can browse all Jesup real estate or contact a Coldwell Banker agent to request more information.