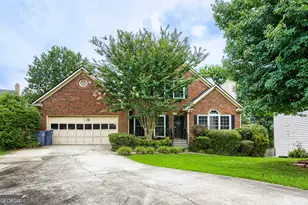
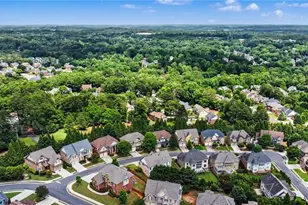
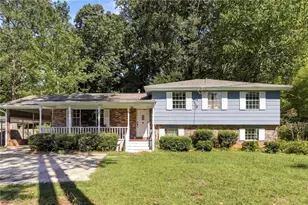
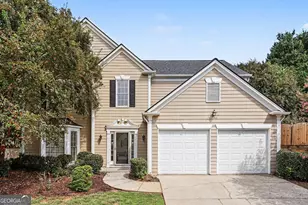
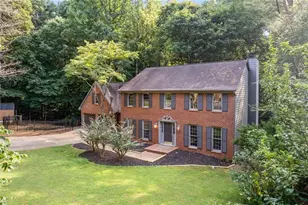
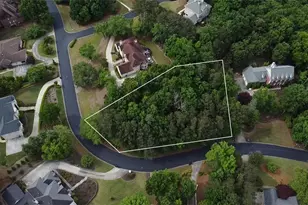
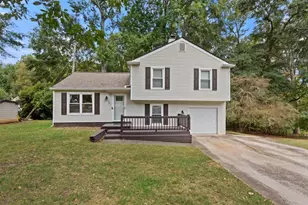
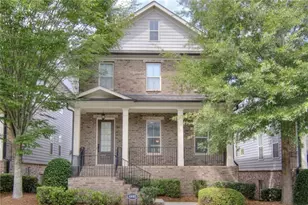
Full Property Details for 10565 Cauley Creek Dr
General
- Price: $859,900
- HOA FEE: $1,450
- Taxes: $7,825 (24)
- Status: Active
- Type: Single Family
- Source: GAMLS_Atlanta
- MLS ID: 10794246
- Updated: 10/5/2026
- Added to Site: 105 day(s) ago
Interior
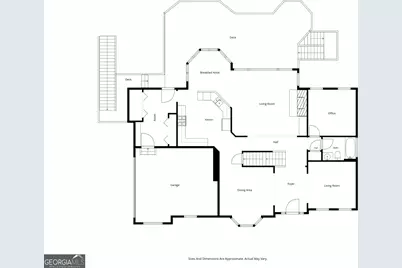
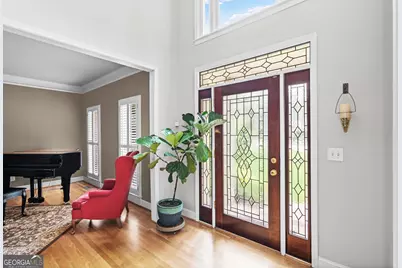
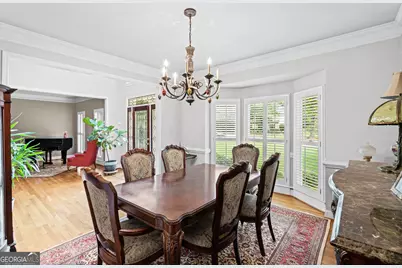
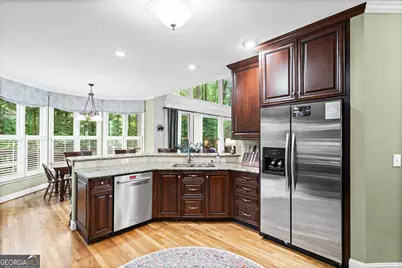
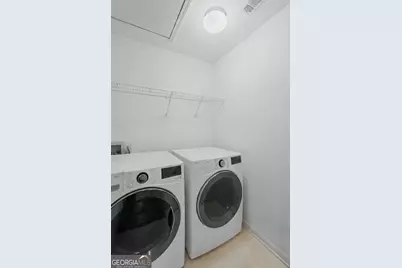
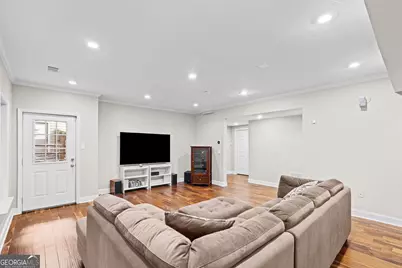
- Rooms/Areas: Den, Family Room, Foyer, Laundry
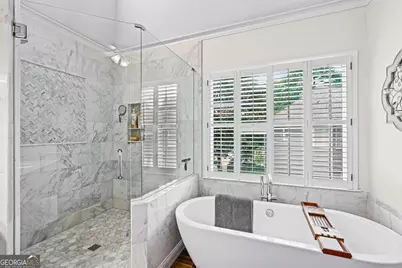
- Interior Features: Bookcases, Pull-Down Attic Stairs, Separate Shower, Soaking Tub, Tile Bath, Tray Ceiling(s), Two Story Foyer, Vaulted Ceiling(s), Walk-In Closet(s)
- Fireplace: Yes
- Number of Fireplaces: 1
- Fireplace(s): Factory Built, Family Room, Gas Log, Gas Starter, Factory-Built, Family Room, Gas Log, Gas Starter
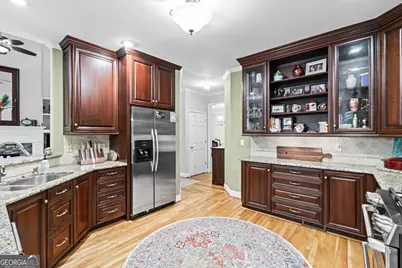
- Appliances: Dishwasher, Disposal, Double Oven, Gas Water Heater, Ice Maker, Microwave, Refrigerator, Stainless Steel Appliance(s)
Rooms
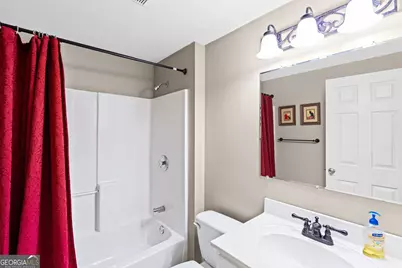
- Total Bathrooms: 4
- Full Bathrooms: 4
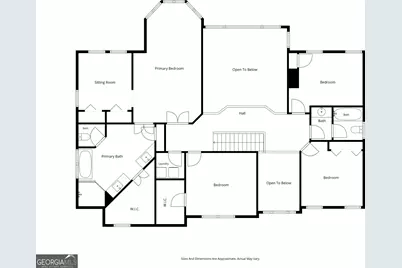
- Upper Floor Baths: 2
- Upper - Full Baths: 2
- Main - Full Baths: 1
- Lower - Full Baths: 1
- Total Bedrooms: 5
- Bedrooms Upper: 4
- Bedrooms-Up1: 4
- Bedrooms Main: 1
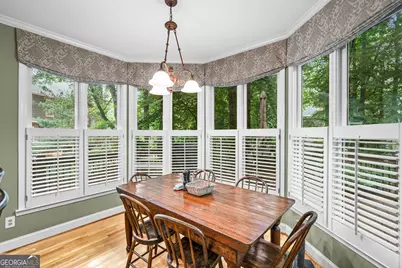
- Kitchen: Breakfast Room, Pantry, Walk-In Pantry
- Laundry: Upper Level
Additional Information
- Shared Pool: Yes
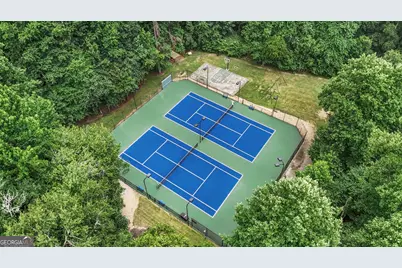
- Tennis: Yes
Exterior
- Exterior Features: Sprinkler System
Parking
- Parking Features: Attached, Garage, Garage Door Opener, Kitchen Level, Side/Rear Entrance, Storage
Location
- County: Fulton
- Driving Directions: all offers must be in single pdf format and all offers must include a signed KW ABAD disclosure found in the documents. (no exceptions) No showings until 06/29/2026
School Information
- Elementary School: Shakerag
- Middle School: River Trail
- High School: Northview
Community
- Assoc. Fees Include: Swimming, Tennis, Trash
Heating & Cooling
- Cooling Type: Ceiling Fan(s), Central Air, Zoned
- Heating Type: Central, Forced Air, Natural Gas, Zoned
Utilities
- Water/Sewer: Public Sewer
Structural Information
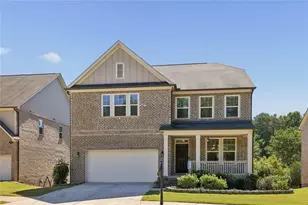
- Architectural Style: Brick Front, Traditional
- Construction Status: Resale
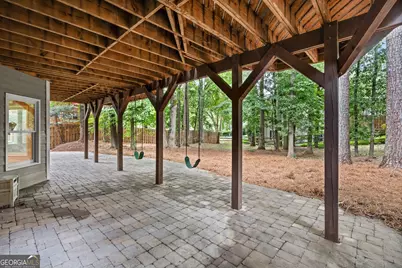
- Basement: Yes
- Basement Desc.: Finished Bath, Finished, Full
- Roof: Composition
- Stories/Levels: Three Or More
- Living Area: 4,126 Sq. Ft.
- Finished Total: 4,126 Sq. Ft.
- Finished Above Grnd: 3,167 Sq. Ft.
- Finished Below Grnd: 959 Sq. Ft.
- Unfin. Below Grnd: 397 Sq. Ft.
- Year Built: 1994
Lot Features
- Lot Size (Acres): 0.34
- Lot Size Range: .34
- Lot Size Source: Public Records
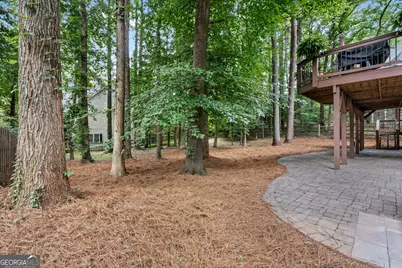
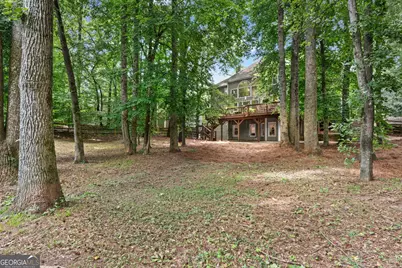
- Lot Description: Level, Private
Financial Considerations
- Association Fee: Yes
- Association Fee: $1,450
- Tax Amount: $7,825.77
- Tax Year: 24
Disclosures and Reports
- Special Conditions: Other
Listing Courtesy of: Keller Williams Realty Atl. Partners