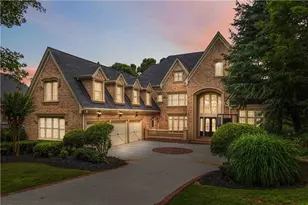
Full Property Details for 10632 Glenleigh Dr
General
- Price: $950,000
- HOA FEE: $1,250
- Taxes: $4,969 (2025)
- Status: Active
- Type: Single Family
- Source: GAMLS_Atlanta
- MLS ID: 10842591
- Updated: 9/9/2026
- Added to Site: 10 day(s) ago
Interior
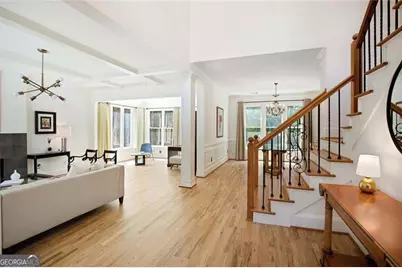
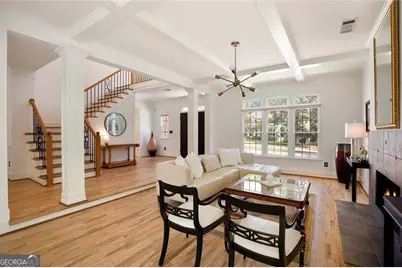
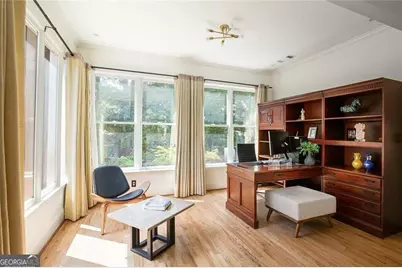
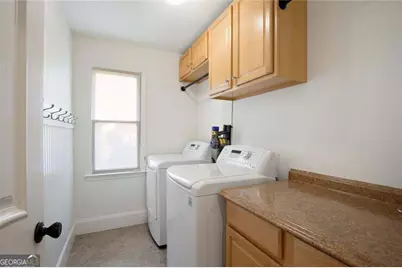
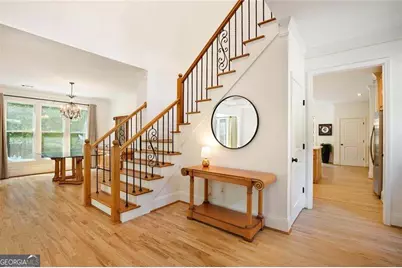
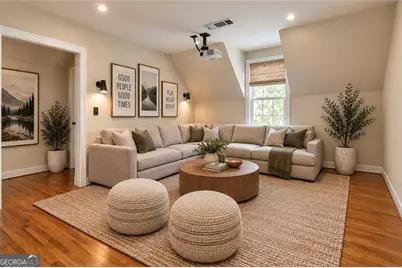
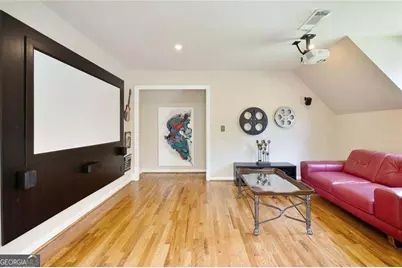
- Rooms/Areas: Bonus Room, Den, Exercise Room, Family Room, Laundry, Office, Other, Sun Room
- Interior Features: Other
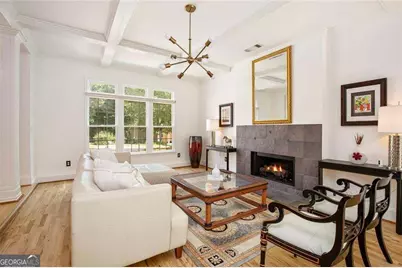
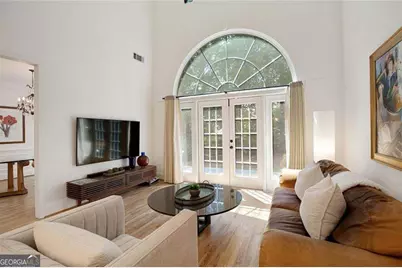
- Fireplace: Yes
- Number of Fireplaces: 1
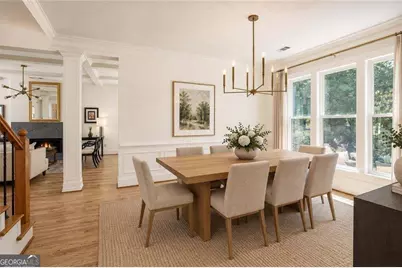
- Fireplace(s): Factory Built, Gas Starter, Gas Log, Living Room, Factory-Built, Gas Starter, Gas Log, Living Room
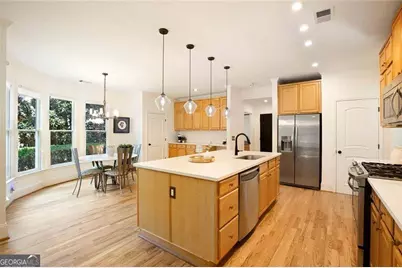
- Appliances: Dishwasher, Disposal, Microwave, Other, Refrigerator
Rooms
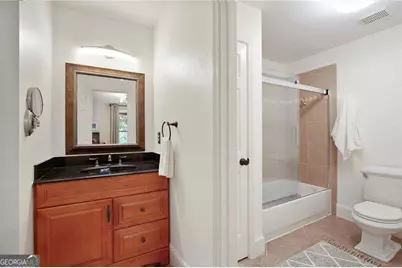
- Total Bathrooms: 4
- Full Bathrooms: 3
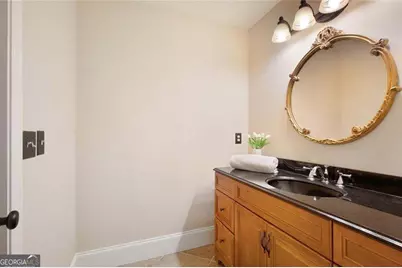
- Half Bathrooms: 1
- Upper Floor Baths: 3
- Upper - Full Baths: 3
- Main - 1/2 Baths: 1
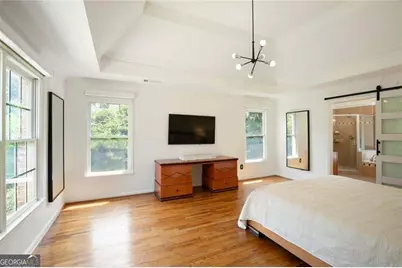
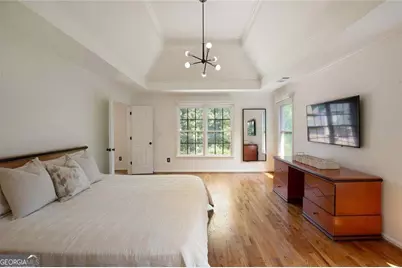
- Total Bedrooms: 4
- Bedrooms Upper: 4
- Bedrooms-Up1: 4
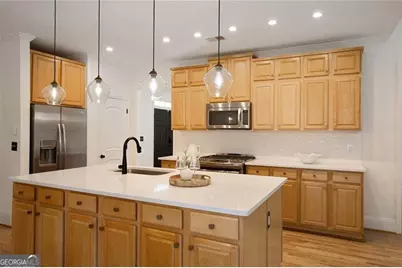
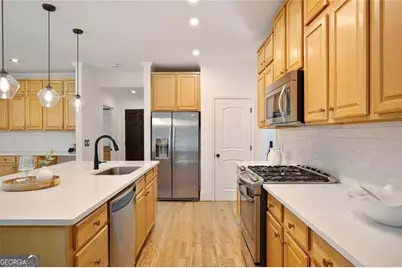
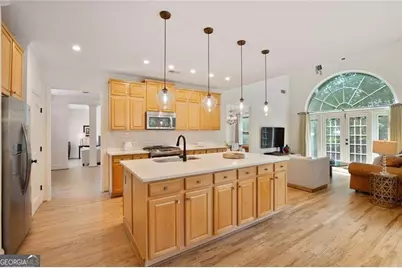
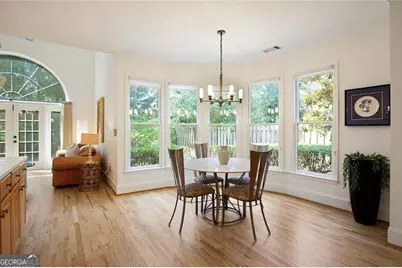
- Kitchen: Breakfast Room, Kitchen Island, Pantry, Solid-Surface Counters, Breakfast Area
- Laundry: Other
Additional Information
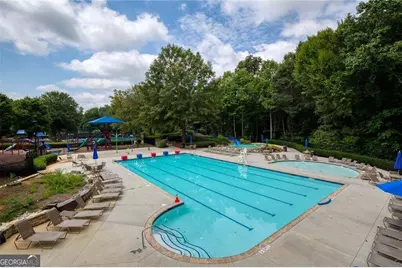
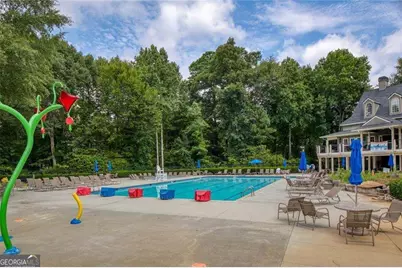
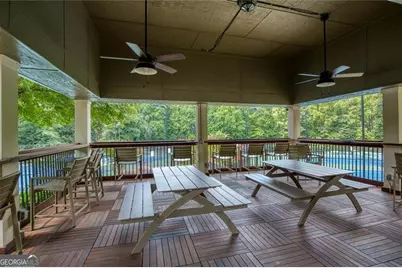
- Shared Pool: Yes
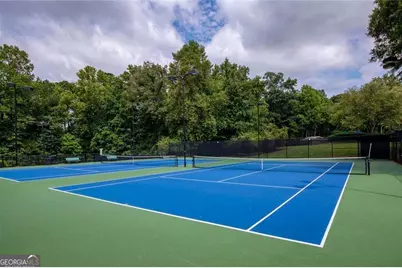
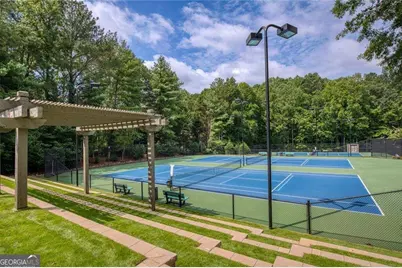
- Tennis: Yes
Exterior
Parking
- Parking Features: Garage, Attached, Kitchen Level
Location
- County: Fulton
- Driving Directions: Highway 141 N to Right on Abbotts Bridge (Highway 120), left into Subdivision main entrance on Sweet Creek. Left on Sugar Crest, Right on Glenleigh Drive, home will be located on your right. If coming in the entrance off Boles Rd, home will be on Glenleigh Dr & located on your left.
School Information
- Elementary School: Wilson Creek
- Middle School: River Trail
- High School: Northview
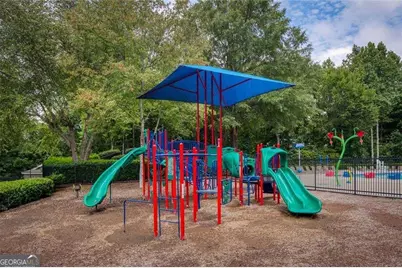
Community
- Assoc. Fees Include: Reserve Fund, Tennis
Heating & Cooling
- Cooling Type: Central Air, Other
- Heating Type: Forced Air, Natural Gas, Other
Utilities
- Water/Sewer: Public Sewer
Structural Information
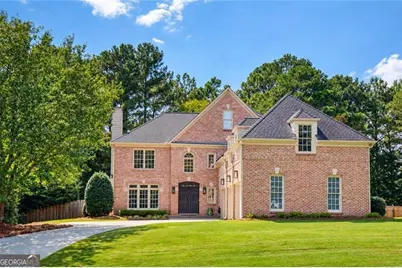
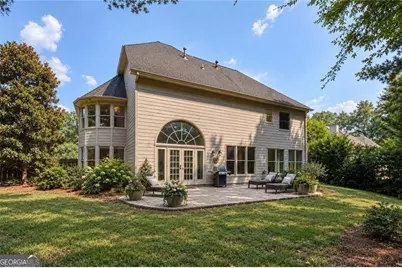
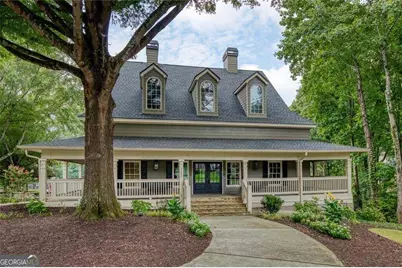
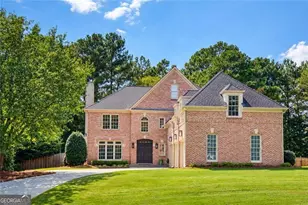
- Architectural Style: Colonial, Other, Traditional, Brick/Frame
- Construction Status: Resale
- Basement Desc.: None
- Roof: Other, Composition
- Stories/Levels: Two
- Living Area: 3,725 Sq. Ft.
- Finished Total: 3,725 Sq. Ft.
- Finished Above Grnd: 3,725 Sq. Ft.
- Year Built: 1996
Lot Features
- Lot Size (Acres): 0.397
- Lot Size Range: .397
- Lot Size Source: Public Records
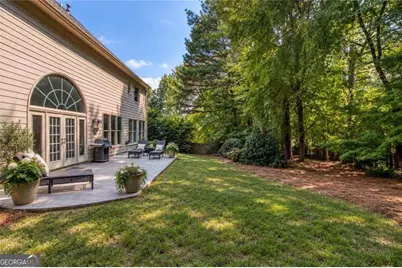
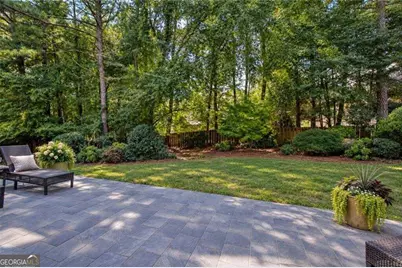
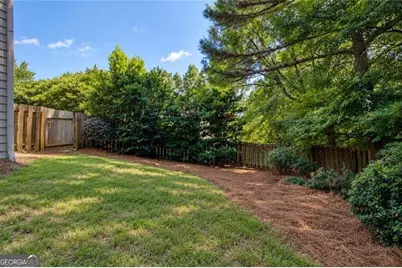
- Lot Description: Level, Other, Private
Financial Considerations
- Association Fee: Yes
- Association Fee: $1,250
- Tax Amount: $4,969
- Tax Year: 2025
Disclosures and Reports
Listing Courtesy of: Harry Norman Realtors




























![[Address not provided], Berkeley Lake, GA 30096 - Photo 1](https://m.cbhomes.com/p/399/7840039/4BF245cfCacd444/s23cc.webp)