This is a carousel with tiles that activate property listing cards. Use the previous and next buttons to navigate.
1/1
$830,000
This is a carousel with tiles that activate property listing cards. Use the previous and next buttons to navigate.
1/1
Property Description
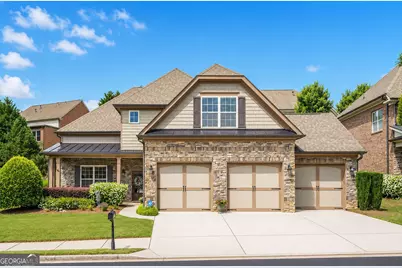
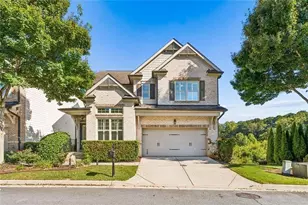
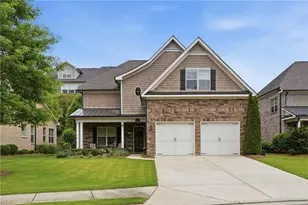
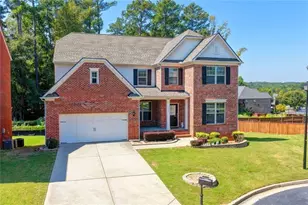
OPEN HOUSE ON SUNDAY JULY 26 from 2-4 pm. This is the ONLY Active Adult home with a 3-car garage, over 3,100 sq ft, primary suite on main, on about .25 acres that is PRICED UNDER $900,000. This UPSCALE Lock-and-Go home is PRICED UNDER APPRAISED VALUE. Experience the ultimate in Active Adult 55+ living in this meticulously maintained, freshly painted Ansley plan. Premium and private lot, this home is a true "UNICORN!" The 3-car garage is ideal for the car enthusiast, hobbyist/workshop, fitness equipment, or significant extra storage. MAIN LEVEL luxury with open-concept living and gorgeous hardwoods throughout the main level. Vaulted ceilings! Gourmet kitchen with stained cabinetry and brand-new gas cooktop and microwave. Primary suite is a true sanctuary with a spa-like bathroom, double granite vanities, linen tower, and a Safe Step jetted tub for therapeutic soaking. Custom walk-in closet. UPSTAIRS features an expansive, private retreat for guests complete with a large sitting area, office alcove, private full bath. Adjacent flex space/occasional bedroom with skylight and built-in storage is perfect for a hobby room, or "grandchild-ready" sleep/play zone. For year-round enjoyment, retreat to the heated and cooled all-season Sunroom/Lanai, offering a stacked stone fireplace and a serene view of your private lot. Flagstone patio is perfect for BBQ and outdoor dining. True lock-and-go lifestyle where the exterior yard maintenance is handled by the HOA! You will truly enjoy the resort-style amenities: pickleball, tennis, a community garden, nature trail, clubhouse, free library, pool, and a fitness center. Whether it's a planned activity or a spontaneous neighborhood gathering, your social calendar will be as full as you want it to be. Community is GATED and FENCED. Brookhaven at Johns Creek is convenient to shopping, entertainment, hospital/medical facilities, multiple public and private golf courses, restaurants, and parks. COMING SUMMER 2026 TO JOHNS CREEK! Multi-BILLION DOLLAR Johns Creek Town Center, Medley and Creekside Park.
Full Property Details
Full Property Details for 11192 Brookhavenclub Dr
General
- Sold For: $830,000
- HOA FEE: $3,888
- Taxes: $3,758 (2025)
- Status: Closed
- Type: Single Family
- Source: GAMLS_Atlanta
- MLS ID: 10772492
- Added to Site: 136 day(s) ago
Interior
- Rooms/Areas: Bonus Room, Office, Sun Room
- Interior Features: Bookcases, Double Vanity, High Ceilings, Master On Main Level, Separate Shower, Tile Bath, Vaulted Ceiling(s), Walk-In Closet(s)
- Fireplace: Yes
- Number of Fireplaces: 2
- Fireplace(s): Family Room, Gas Log, Gas Starter, Other, Family Room, Gas Log, Gas Starter, Other
- Appliances: Dishwasher, Disposal, Double Oven, Dryer
Rooms
Bathrooms
- Total Bathrooms: 3
- Full Bathrooms: 2
- Half Bathrooms: 1
- Upper Floor Baths: 1
- Upper - Full Baths: 1
- Main - Full Baths: 1
- Main - 1/2 Baths: 1
Bedrooms
- Total Bedrooms: 3
- Bedrooms Upper: 2
- Bedrooms-Up1: 2
- Bedrooms Main: 1
Other Rooms
- Kitchen: Breakfast Bar, Kitchen Island, Pantry
- Laundry: Other
Additional Information
- Shared Pool: Yes
- Tennis: Yes
Exterior
- Exterior Features: Sprinkler System
Parking
- Parking Features: Garage, Kitchen Level
Location
- County: Fulton
- Driving Directions: Medlock Bridge/141 North to RIGHT onto Johns Creek Parkway. RIGHT onto Technology Circle. RIGHT into Brookhaven at Johns Creek. Enter thru gate. Stay straight. 8th house on right side of street.
School Information
- Elementary School: Shakerag
- Middle School: River Trail
- High School: Northview
Community
- Gated community: Yes
- Assoc. Fees Include: Maintenance Grounds, Management Fee, Private Roads, Sewer, Swimming, Tennis, Trash
Heating & Cooling
- Cooling Type: Central Air, Zoned
- Heating Type: Zoned
Utilities
- Water/Sewer: Public Sewer
Structural Information
- Architectural Style: Craftsman
- Construction Status: Resale
- Basement Desc.: None
- Roof: Composition
- Stories/Levels: One
- Living Area: 3,126 Sq. Ft.
- Finished Total: 3,126 Sq. Ft.
- Finished Above Grnd: 3,126 Sq. Ft.
- Year Built: 2010
Lot Features
- Lot Size (Acres): 0.27
- Lot Size Range: .27
- Lot Size Source: Owner
- Lot Description: Level
Water Features
- Water Front Name: None
Financial Considerations
- Association Fee: Yes
- Association Fee: $3,888
- Tax Amount: $3,758
- Tax Year: 2025
Disclosures and Reports
- Section: 1ST
- Block: 3
- Lot Number: 47
- Block/Lot/Section: 1ST
Listing Courtesy of: Harry Norman Realtors
Sold by Realty of America

Get Pre-Approved Today
Schools
Schools serving 11192 Brookhavenclub Dr
School District:Fulton County School District
| Name | Grades | Distance |
|---|---|---|
Shakerag Elementary School 10885 Rogers Circle, Johns Creek, GA 30097 | PK-5 | 1.8 mi |
River Trail Middle School 10795 Rogers Circle, Duluth, GA 30097 | 6-8 | 2.2 mi |
Northview High School 10625 Parsons Road, Duluth, GA 30097 | 9-12 | 1.4 mi |
Disclaimer:
School attendance boundaries provided by ATTOM Data Solutions and are for reference only. Contact the school directly to verify enrollment eligibility.
Price & Sales History for 11192 Brookhavenclub Dr
Date
Details
Price
Change
Source
10/01/2026
Sold
$830,000
-2.24%
MLS
7/21/2026
Price Reduced
$849,000
-1.16%
MLS
5/26/2026
Listed
$859,000
—
MLS
Disclaimer: Historical sales information is derived from public records provided by the county offices. Information is not guaranteed and should be independently verified.
11192 Brookhavenclub Drive, Johns Creek, GA 30097 (MLS# 10772492) is a Single Family property that was sold at $830,000 on October 01, 2026. Want to learn more about 11192 Brookhavenclub Drive? Do you have questions about finding other Single Family real estate for sale in Johns Creek? You can browse all Johns Creek real estate or contact a Coldwell Banker agent to request more information.