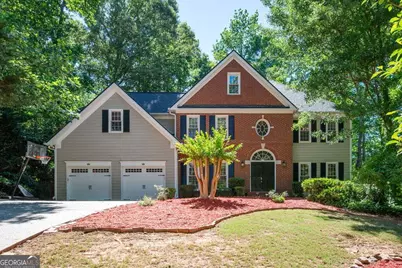
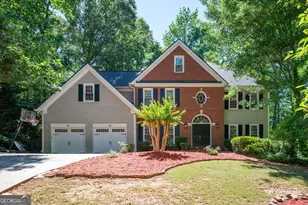
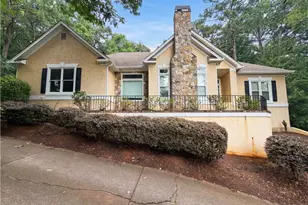
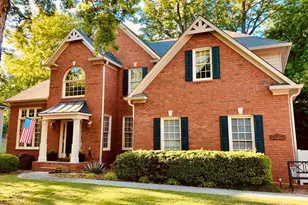
Full Property Details for 115 Ashewoode Downs Ln
General
- Sold For: $750,000
- HOA FEE: $780
- Taxes: $7,155 (24)
- Status: Closed
- Type: Single Family
- Source: GAMLS_Atlanta
- MLS ID: 10767784
- Added to Site: 49 day(s) ago
Interior
- Rooms/Areas: Exercise Room, Family Room, Laundry, Library, Media Room, Office
- Interior Features: Bookcases, Double Vanity, High Ceilings, In-Law Floorplan, Pull-Down Attic Stairs, Separate Shower, Soaking Tub, Tile Bath, Tray Ceiling(s), Two Story Foyer, Walk-In Closet(s), Whirlpool Tub
- Fireplace: Yes
- Number of Fireplaces: 1
- Fireplace(s): Family Room, Gas Starter, Family Room, Gas Starter
- Appliances: Dishwasher, Disposal, Dryer, Gas Water Heater, Microwave, Oven/Range (Combo), Refrigerator, Stainless Steel Appliance(s), Washer
Rooms
- Total Bathrooms: 4
- Full Bathrooms: 3
- Half Bathrooms: 1
- Upper Floor Baths: 2
- Upper - Full Baths: 2
- Main - 1/2 Baths: 1
- Lower - Full Baths: 1
- Total Bedrooms: 5
- Bedrooms Upper: 4
- Bedrooms Lower: 1
- Bedrooms-Up1: 4
- Bedrooms-Dn1: 1
- Kitchen: Breakfast Area, Breakfast Bar, Kitchen Island, Pantry, Solid-Surface Counters
- Laundry: Upper Level
Additional Information
- Shared Pool: Yes
- Tennis: Yes
Exterior
- Exterior Features: Gas Grill, Sprinkler System
Parking
- Parking Features: Attached, Garage, Garage Door Opener, Kitchen Level
Location
- County: Fulton
- Driving Directions: From GA-400 North, Exit 10: Take Exit 10, Turn right onto Old Milton Parkway, continue onto State Bridge Road, then turn left onto Jones Bridge Road. Turn left onto McGinnis Ferry Road, then right into Highland Park. Turn left onto Ashewoode Downs Lane. Home will be on the right. From HWY 141/Peachtree Parkway, turn onto McGinnis Ferry Road heading west. Continue app. 2 miles, turn left into the Highland Park subdivision. Turn left onto Ashewoode Downs Lane. Home will be on the right.
School Information
- Elementary School: Lake Windward
- Middle School: Taylor Road
- High School: Chattahoochee
Community
- Assoc. Fees Include: Facilities Fee, Management Fee, Reserve Fund, Swimming, Tennis
Heating & Cooling
- Cooling Type: Ceiling Fan(s), Central Air, Electric
- Heating Type: Forced Air, Natural Gas
Utilities
- Water/Sewer: Public Sewer
Structural Information
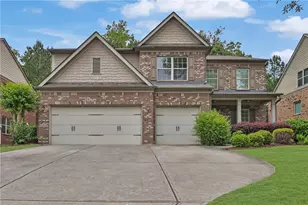
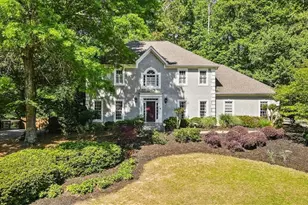
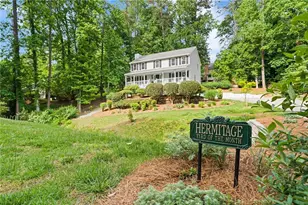
- Architectural Style: Brick Front
- Construction Status: Resale
- Basement: Yes
- Basement Desc.: Finished Bath, Daylight, Exterior Entry, Finished, Full, Interior Entry
- Roof: Composition
- Stories/Levels: Three Or More
- Living Area: 3,982 Sq. Ft.
- Finished Total: 3,982 Sq. Ft.
- Finished Above Grnd: 2,730 Sq. Ft.
- Finished Below Grnd: 1,252 Sq. Ft.
- Unfin. Below Grnd: 140 Sq. Ft.
- Year Built: 1992
Lot Features
- Property View: Seasonal View
- Lot Size (Acres): 0.299
- Lot Size Range: .299
- Lot Size Source: Public Records
- Lot Description: Private
Financial Considerations
- Association Fee: Yes
- Association Fee: $780
- Tax Amount: $7,155.82
- Tax Year: 24
Disclosures and Reports
- Section: 1ST
- Lot Number: 1163
- Block/Lot/Section: 1ST
Listing Courtesy of: Keller Williams Realty First Atlanta
Sold by Keller Williams Realty Atlanta North