This is a carousel with tiles that activate property listing cards. Use the previous and next buttons to navigate.
1/1
$1,250,000
This is a carousel with tiles that activate property listing cards. Use the previous and next buttons to navigate.
1/1
Property Description
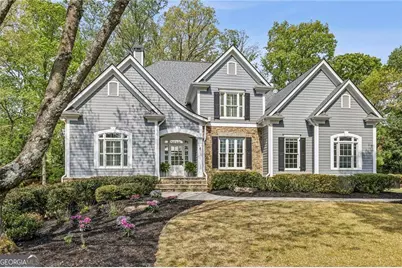
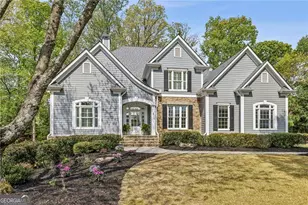
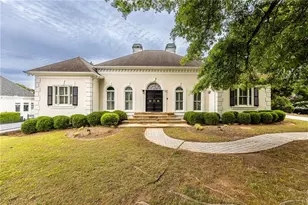
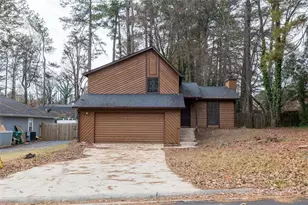
Showings start Friday, April 24th. Meticulously maintained and thoughtfully updated, this exceptional residence offers a rare blend of timeless design, modern upgrades, and effortless livability. Recent improvements include a new roof, refinished and newly installed hardwoods throughout, updated bathrooms, new skylights, updated windows and HVAC, designer lighting, and fresh interior and exterior paint. Perfectly positioned on a private, level cul-de-sac lot with a 3-car garage, this home is located in the highly sought-after Seven Oaks community in Johns Creek, the #1 ranked city to live. From the moment you enter, you're welcomed by high-quality craftsmanship, an open, light-filled layout, and a sense of understated elegance. The flexible floor plan adapts beautifully to today's lifestyle, including a reimagined sitting area in place of a traditional dining room. The expansive breakfast room offers the feel of a keeping room, creating an inviting space for gathering and everyday living. The main-level primary suite provides both comfort and convenience, featuring a beautifully updated bath and a spacious walk-in, double-sized split closet. At the heart of the home, the family room showcases a stone fireplace and built-in cabinetry, seamlessly connecting to the kitchen, breakfast area, and screened porch-designed for both relaxed living and effortless entertaining. Vaulted ceilings, a generous island with bar seating, and open sight lines make the kitchen and adjoining spaces as functional as they are welcoming. Step outside to the screened porch, complete with a stone fireplace and TV, where you can enjoy quiet mornings or relaxed evenings overlooking the private backyard. A separate deck offers additional space for grilling and outdoor entertaining. The thoughtfully designed laundry/mudroom, located just off the garage, features custom storage to keep daily life organized. Upstairs, new hardwood floors continue throughout, along with a versatile loft space with custom cabinetry-ideal for a home office or study area. Three spacious bedrooms each offer walk-in closets, with one featuring a private en-suite bath and the others connected by a well-designed Jack-and-Jill-style bath with separate vanities. The terrace level extends the home's living space with the same attention to detail, offering a third stone fireplace, private office, media room, bedroom, full bath, mini kitchen, dedicated home gym, and access to the third garage-perfect for guests, multi-generational living, or recreation. Outdoors, the backyard transforms into a private retreat, complete with new fencing, a level lawn, irrigation, lush landscaping, elegant stone accents, and ambient nighttime up lighting-creating a serene, resort-like setting to enjoy year-round.
Full Property Details
Full Property Details for 12090 Meadows Ln
General
- Sold For: $1,250,000
- HOA FEE: $2,100
- Taxes: $9,580 (2025)
- Status: Closed
- Type: Single Family
- Source: GAMLS_Atlanta
- MLS ID: 10737756
- Added to Site: 36 day(s) ago
Interior
- Rooms/Areas: Bonus Room, Den, Exercise Room, Family Room, Foyer, Game Room, Keeping Room, Laundry, Loft, Media Room, Office, Sun Room
- Interior Features: Bookcases, Double Vanity, High Ceilings, Master On Main Level, Rear Stairs, Separate Shower, Soaking Tub, Tray Ceiling(s), Walk-In Closet(s), Wet Bar
- Fireplace: Yes
- Number of Fireplaces: 3
- Fireplace(s): Basement, Family Room, Gas Log, Outside, Basement, Family Room, Gas Log, Outside
- Appliances: Cooktop, Dishwasher, Disposal, Dryer, Microwave, Oven (Wall), Refrigerator, Stainless Steel Appliance(s), Washer
Rooms
Bathrooms
- Total Bathrooms: 5
- Full Bathrooms: 4
- Half Bathrooms: 1
- Upper Floor Baths: 2
- Upper - Full Baths: 2
- Main - Full Baths: 1
- Main - 1/2 Baths: 1
- Lower - Full Baths: 1
Bedrooms
- Total Bedrooms: 5
- Bedrooms Upper: 3
- Bedrooms Lower: 1
- Bedrooms-Up1: 3
- Bedrooms Main: 1
- Bedrooms-Dn1: 1
Other Rooms
- Kitchen: Breakfast Bar, Breakfast Room, Kitchen Island, Pantry, Walk-In Pantry
- Laundry: Common Area, In Mud Room
Additional Information
- Shared Pool: Yes
- Tennis: Yes
Exterior
- Exterior Features: Lighting, Sprinkler System
Parking
- Parking Features: Attached, Garage, Garage Door Opener, Side/Rear Entrance, Storage
Location
- County: Fulton
- Driving Directions: GPS Friendly: At first 4 way stop in Seven Oaks, turn left onto the "Meadows" section of Seven Oaks, Continue on Meadows lane until you end in cul-de-sac. Home is located in center of cul-de-sac at 12090 Meadows Lane.
School Information
- Elementary School: Findley Oaks
- Middle School: River Trail
- High School: Northview
Community
- Assoc. Fees Include: Management Fee, Reserve Fund, Swimming, Tennis, Trash
Heating & Cooling
- Cooling Type: Ceiling Fan(s), Central Air
- Heating Type: Central, Forced Air, Natural Gas
Utilities
- Water/Sewer: Public Sewer
Structural Information
- Architectural Style: Cape Cod, Traditional
- Construction Status: Resale
- Basement Desc.: Finished Bath, Daylight, Exterior Entry, Interior Entry
- Roof: Composition
- Stories/Levels: Three Or More
- Living Area: 5,928 Sq. Ft.
- Finished Total: 5,928 Sq. Ft.
- Finished Above Grnd: 4,535 Sq. Ft.
- Finished Below Grnd: 1,393 Sq. Ft.
- Unfin. Below Grnd: 1,051 Sq. Ft.
- Year Built: 1995
Lot Features
- Property View: Seasonal View
- Lot Size (Acres): 0.57
- Lot Size Range: .57
- Lot Size Source: Public Records
- Lot Description: Cul-De-Sac, Level, Private
Water Features
- Water Front Name: NONE
Financial Considerations
- Association Fee: Yes
- Association Fee: $2,100
- Tax Amount: $9,580
- Tax Year: 2025
Listing Courtesy of: Keller Williams Realty North Atlanta
Sold by Fathom Realty GA, LLC

Get Pre-Approved Today
Schools
Schools serving 12090 Meadows Ln
School District:Fulton County School District
| Name | Grades | Distance |
|---|---|---|
Findley Oaks Elementary School 5880 Findley Chase Dr, Duluth, GA 30097 | PK-5 | 0.9 mi |
River Trail Middle School 10795 Rogers Circle, Duluth, GA 30097 | 6-8 | 4.2 mi |
Northview High School 10625 Parsons Road, Duluth, GA 30097 | 9-12 | 2.4 mi |
Disclaimer:
School attendance boundaries provided by ATTOM Data Solutions and are for reference only. Contact the school directly to verify enrollment eligibility.
Price & Sales History for 12090 Meadows Ln
Date
Details
Price
Change
Source
5/22/2026
Sold
$1,250,000
—
MLS
4/21/2026
Listed
$1,250,000
—
MLS
Disclaimer: Historical sales information is derived from public records provided by the county offices. Information is not guaranteed and should be independently verified.
12090 Meadows Lane, Johns Creek, GA 30005 (MLS# 10737756) is a Single Family property that was sold at $1,250,000 on May 22, 2026. Want to learn more about 12090 Meadows Lane? Do you have questions about finding other Single Family real estate for sale in Johns Creek? You can browse all Johns Creek real estate or contact a Coldwell Banker agent to request more information.