This is a carousel with tiles that activate property listing cards. Use the previous and next buttons to navigate.
1/1
$1,805,000
This is a carousel with tiles that activate property listing cards. Use the previous and next buttons to navigate.
1/1
Property Description
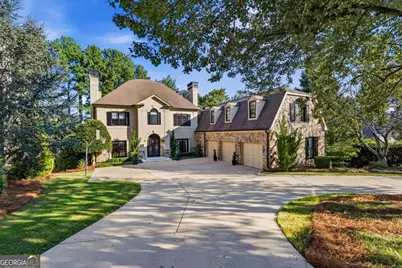
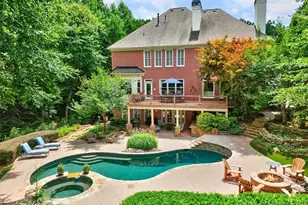
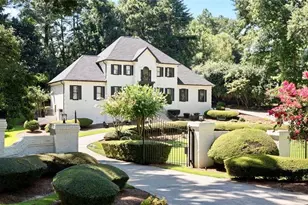
GORGEOUS GOLF COURSE VIEWS overlooking the 3rd hole of PRESTIGIOUS ST IVES COUNTRY CLUB set the stage for this EUROPEAN INSPIRED HARD COAT STUCCO home, with SEASONAL VIEWS of the CHATTAHOOCHEE RIVER and a QUIET CUL-DE-SAC setting. This home is a PERFECT BLEND OF TIMELESS & CLASSIC with a MODERN UPDATED OPEN FLOOR PLAN. Perfect for every day living. Perfect for entertaining. ENJOY added peace of mind with 24/7 SECURITY AT EACH ENTRANCE, in neighborhood patrol and the privacy and exclusivity you expect in a community of this caliber. The MAIN LEVEL features a beautifully appointed kitchen with white cabinetry, Wolf and Sub-Zero appliances, a custom range hood and built-in Miele coffee maker. ENJOY 3 COZY FIREPLACES on this floor - in the family room, fireside dining in the kitchen and in the home office / den.The kitchen, family room and gathering spaces, featuring a custom bar area, are equally comfortable for everyday living or a house full of guests. The expansive Trex board covered deck seamlessly bring the indoor and outdoor living spaces together. STUNNING ARCHED WINDOWS and MODERN ARCHITECTURE showcase this amazing home & perfectly capture the golf course views on each level. A MAHOGANY PANELED OFFICE / DEN with coffered ceilings preserve the traditional design elements of the home & feature a fireplace and built-in library shelving creating a well appointed workspace or den. The dining room takes a decidedly less formal approach and one of my most favorite rooms of the house - intimate, sophisticated and intentionally moody - it feels more like a luxurious conversation room made for long dinners and lingering evenings with friends and family. Built in shelves and lighting are ready for your treasured art. Upstairs are four bedrooms and three full baths, including the primary suite with a steam shower, cozy updated fireplace, built in cabinets and shelving with additional lighting. Custom closets add thoughtful organization, while one generously sized secondary bedroom offers flexibility as a large home office, fitness space, secondary TV room, creative studio or private retreat. Outdoor living takes full advantage of the golf course view. A covered porch with low-maintenance Trex decking extends to an open area for grilling, outdoor dining and entertainment. (There is also a gas line for a firepit to enhance your outdoor seating area as well.) Below, the walk-out terrace level opens to a covered patio and hot tub. The FINISHED TERRACE LEVEL is particularly well suited for extended stays or multigenerational living. A private bedroom and two full baths join a family / TV room, kitchenette/bar area, custom music room, a massage room and unfinished storage areas as well. A WHOLE HOUSE GENERATOR & WATER FILTRATION SYSTEM and three-car garage round out the home's features. ST IVES COMPLETES THE EXPERIENCE with the amenities of ONE OF THE MOST PREMIER GATED GOLF & COUNTY CLUB COMMUNITIES in the area. Situated along the Chattahoochee River, the 24-hour secure community is anchored by a Tom Fazio-designed 18-HOLE GOLF COURSE and offers club members multiple dining venues, tennis courts, pickleball courts and a resort-style aquatic complex with a full-size water slide, zero-entry splash area and poolside dining. Easy access for work commutes & JUST 4 MILES from the BRAND NEW MEDLEY shopping / lifestyle area - don't miss the Grand Opening October 28-30th! If you would like more info on the optional Golf, Tennis or Swim memberships, please visit their website for details.
Full Property Details
Full Property Details for 303 Jupiter Hills Dr
General
- Sold For: $1,805,000
- HOA FEE: $2,600
- Taxes: $12,655 (2025)
- Status: Closed
- Type: Single Family
- Source: GAMLS_Atlanta
- MLS ID: 10843551
- Added to Site: 29 day(s) ago
Interior
- Rooms/Areas: Exercise Room, Foyer, Laundry, Library, Office
- Interior Features: Bookcases, Double Vanity, High Ceilings, In-Law Floorplan
- Fireplace: Yes
- Number of Fireplaces: 4
- Fireplace(s): Factory Built, Family Room, Master Bedroom, Factory-Built, Family Room, Master Bedroom
- Appliances: Dishwasher, Disposal, Double Oven, Microwave, Refrigerator
Rooms
Bathrooms
- Total Bathrooms: 6
- Full Bathrooms: 5
- Half Bathrooms: 1
- Upper Floor Baths: 3
- Upper - Full Baths: 3
- Main - 1/2 Baths: 1
- Lower - Full Baths: 2
Bedrooms
- Total Bedrooms: 5
- Bedrooms Upper: 4
- Bedrooms Lower: 1
- Bedrooms-Up1: 4
- Bedrooms-Dn1: 1
Other Rooms
- Kitchen: Breakfast Area, Kitchen Island, Pantry
- Laundry: Other
Additional Information
- Shared Pool: Yes
- Tennis: Yes
Exterior
- Exterior Features: Lighting
Parking
- Parking Features: Attached, Garage, Kitchen Level, Parking Pad, Side/Rear Entrance
Location
- County: Fulton
- Driving Directions: From GA-141/Medlock Bridge Rd, turn onto State Bridge Rd. Turn onto St Ives Country Club Pkwy, then follow through the community to Jupiter Hills Dr. Home will be on the left. Be mindful of posted speed limits in n'hood (25mph max).
School Information
- Elementary School: Wilson Creek
- Middle School: Autrey Milll
- High School: Johns Creek
Community
- Gated community: Yes
- Assoc. Fees Include: Other
Heating & Cooling
- Cooling Type: Central Air
- Heating Type: Central, Natural Gas
Utilities
- Water/Sewer: Public Sewer
Structural Information
- Architectural Style: European
- Construction Status: Resale
- Basement Desc.: Finished Bath, Daylight, Exterior Entry, Finished, Interior Entry
- Roof: Composition
- Stories/Levels: Two
- Living Area: 6,696 Sq. Ft.
- Finished Total: 6,696 Sq. Ft.
- Finished Above Grnd: 4,948 Sq. Ft.
- Finished Below Grnd: 1,748 Sq. Ft.
- Unfin. Below Grnd: 585 Sq. Ft.
- Year Built: 1990
Lot Features
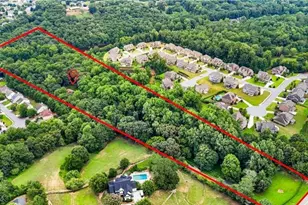
- Lot Size (Acres): 0.535
- Lot Size Range: .535
- Lot Size Source: Public Records
- Lot Description: Cul-De-Sac, Private
Water Features
- Water Front Name: NONE
Financial Considerations
- Association Fee: Yes
- Association Fee: $2,600
- Tax Amount: $12,655
- Tax Year: 2025
Disclosures and Reports
- Special Conditions: Other
Listing Courtesy of: Keller Williams Realty North Atlanta
Sold by Non-Mls Company

Get Pre-Approved Today
Schools
Schools serving 303 Jupiter Hills Dr
School District:Fulton County School District
| Name | Grades | Distance |
|---|---|---|
Wilson Creek Elementary School 6115 Wilson Rd, Duluth, GA 30097 | K-5 | 0.9 mi |
Autrey Mill Middle School 4110 Old Alabama Rd, Alpharetta, GA 30022 | 6-8 | 4 mi |
Johns Creek High School 5575 State Bridge Road, Johns Creek, GA 30022 | 9-12 | 1.4 mi |
Disclaimer:
School attendance boundaries provided by ATTOM Data Solutions and are for reference only. Contact the school directly to verify enrollment eligibility.
Price & Sales History for 303 Jupiter Hills Dr
Date
Details
Price
Change
Source
10/08/2026
Sold
$1,805,000
4.64%
MLS
9/10/2026
Listed
$1,725,000
—
MLS
Disclaimer: Historical sales information is derived from public records provided by the county offices. Information is not guaranteed and should be independently verified.
303 Jupiter Hills Drive, Johns Creek, GA 30097 (MLS# 10843551) is a Single Family property that was sold at $1,805,000 on October 08, 2026. Want to learn more about 303 Jupiter Hills Drive? Do you have questions about finding other Single Family real estate for sale in Johns Creek? You can browse all Johns Creek real estate or contact a Coldwell Banker agent to request more information.