This is a carousel with tiles that activate property listing cards. Use the previous and next buttons to navigate.
1/1
$865,000
This is a carousel with tiles that activate property listing cards. Use the previous and next buttons to navigate.
1/1
Property Description
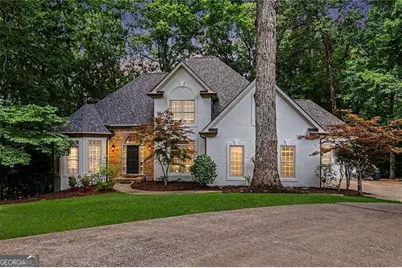
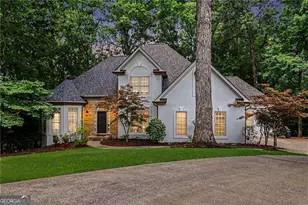
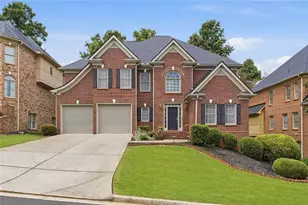
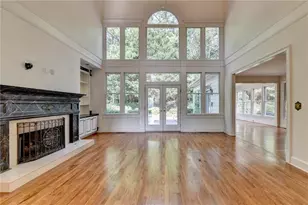
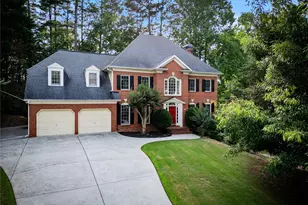
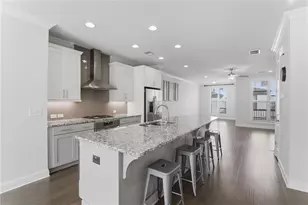
Welcome to this beautifully maintained and thoughtfully updated 5-Bedroom, 4.5 Bath traditional in the highly desirable Seven Oaks community. A grand two-story foyer welcomes you into the home, flanked by a private office/formal living room and a separate dining room, perfect for entertaining. The gourmet kitchen features stone countertops, a gas cooktop, double ovens, breakfast bar, and breakfast room that opens seamlessly to the inviting family room with a cozy fireplace. The main-level master suite offers a spacious retreat with dual walk-in closets and a luxurious bath featuring double vanities, a whirlpool tub, separate shower, and private water closet. A powder room and laundry room complete the main level. Upstairs, you'll find four generously sized bedrooms along with a hall bath and a convenient Jack-and-Jill bath.The finished terrace level offers exceptional flexibility with a large recreation room, full bathroom, bonus room, exercise room, workshop, and additional unfinished storage space. Outdoor living is equally impressive with a relaxing screened porch that opens to a deck overlooking the private, wooded backyard-an ideal setting for morning coffee or evening gatherings. Additional features include hardwood floors throughout the main and upper levels, recessed lighting, central vacuum system, and a side-entry two-car garage with durable epoxy flooring. Recent updates include a new roof, fresh exterior paint, and fresh interior paint. Residents of Seven Oaks enjoy outstanding amenities including swim and tennis facilities, a beautiful community lake, and a picturesque setting that makes this neighborhood truly one of a kind.
Full Property Details
Full Property Details for 350 Creekview Terrace
General
- Sold For: $865,000
- HOA FEE: $2,200
- Taxes: $5,329 (2025)
- Status: Closed
- Type: Single Family
- Source: GAMLS_Atlanta
- MLS ID: 10786063
- Added to Site: 28 day(s) ago
Interior
- Rooms/Areas: Bonus Room, Exercise Room, Laundry, Office, Other
- Interior Features: High Ceilings, Master On Main Level, Pull-Down Attic Stairs, Rear Stairs, Vaulted Ceiling(s), Wet Bar
- Fireplace: Yes
- Number of Fireplaces: 1
- Fireplace(s): Factory Built, Family Room, Gas Log, Factory-Built, Family Room, Gas Log
- Appliances: Dishwasher, Disposal, Gas Water Heater, Refrigerator
Rooms
Bathrooms
- Total Bathrooms: 5
- Full Bathrooms: 4
- Half Bathrooms: 1
- Upper Floor Baths: 2
- Upper - Full Baths: 2
- Main - Full Baths: 1
- Main - 1/2 Baths: 1
- Lower - Full Baths: 1
Bedrooms
- Total Bedrooms: 5
- Bedrooms Upper: 4
- Bedrooms-Up1: 4
- Bedrooms Main: 1
Other Rooms
- Kitchen: Breakfast Bar, Breakfast Room, Pantry, Solid-Surface Counters
- Laundry: Other
Additional Information
- Shared Pool: Yes
- Tennis: Yes
Parking
- Parking Features: Garage, Garage Door Opener, Kitchen Level, Side/Rear Entrance
Location
- County: Fulton
- Driving Directions: North on 141, Left on McGinnis Ferry, Left on Seven Oaks Parkway, Right on Preserve Lane, Left on Preserve Circle, Left on Creekview Terrace. Home at end of Culdesac.
School Information
- Elementary School: Findley Oaks
- Middle School: River Trail
- High School: Northview
Community
- Assoc. Fees Include: Other
Heating & Cooling
- Cooling Type: Ceiling Fan(s), Central Air, Zoned
- Heating Type: Central, Natural Gas, Zoned
Utilities
- Water/Sewer: Public Sewer
Structural Information
- Architectural Style: Traditional
- Construction Status: Resale
- Basement Desc.: Finished Bath, Daylight, Exterior Entry, Finished, Interior Entry
- Roof: Composition
- Stories/Levels: Three Or More
- Year Built: 1989
Lot Features
- Lot Size (Acres): 0.624
- Lot Size Range: .624
- Lot Size Source: Public Records
- Lot Description: Cul-De-Sac, Private
Water Features
- Water Front Name: NONE
Financial Considerations
- Association Fee: Yes
- Association Fee: $2,200
- Tax Amount: $5,329
- Tax Year: 2025
Listing Courtesy of: Atlanta Communities
Sold by Keller Williams Realty North Atlanta

Get Pre-Approved Today
Schools
Schools serving 350 Creekview Terrace
School District:Fulton County School District
| Name | Grades | Distance |
|---|---|---|
Findley Oaks Elementary School 5880 Findley Chase Dr, Duluth, GA 30097 | PK-5 | 1.4 mi |
River Trail Middle School 10795 Rogers Circle, Duluth, GA 30097 | 6-8 | 4.7 mi |
Northview High School 10625 Parsons Road, Duluth, GA 30097 | 9-12 | 3 mi |
Disclaimer:
School attendance boundaries provided by ATTOM Data Solutions and are for reference only. Contact the school directly to verify enrollment eligibility.
Price & Sales History for 350 Creekview Terrace
Date
Details
Price
Change
Source
7/09/2026
Sold
$865,000
—
MLS
6/12/2026
Listed
$865,000
—
MLS
Disclaimer: Historical sales information is derived from public records provided by the county offices. Information is not guaranteed and should be independently verified.
350 Creekview Terrace, Johns Creek, GA 30005 (MLS# 10786063) is a Single Family property that was sold at $865,000 on July 09, 2026. Want to learn more about 350 Creekview Terrace? Do you have questions about finding other Single Family real estate for sale in Johns Creek? You can browse all Johns Creek real estate or contact a Coldwell Banker agent to request more information.