Full Property Details for 417 Duncan Dene Dr
General
- Price: $829,900
- HOA FEE: $3,204
- Taxes: $7,590 (2026)
- Status: Active
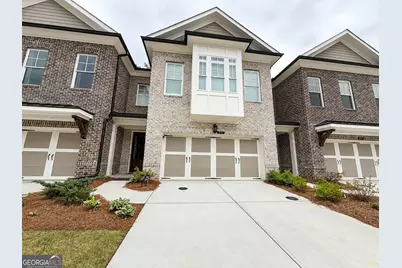
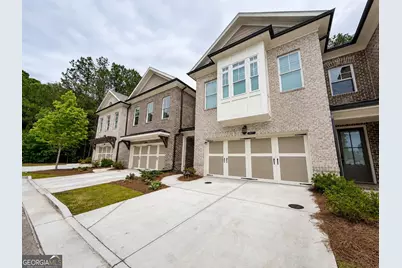
- Type: Townhouse
- Source: GAMLS_Atlanta
- MLS ID: 10830384
- Updated: 10/5/2026
- Added to Site: 48 day(s) ago
Interior
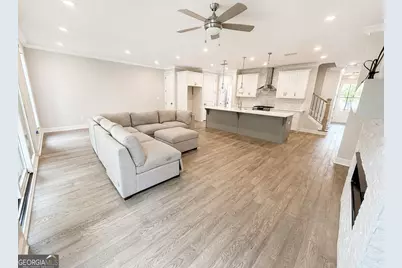
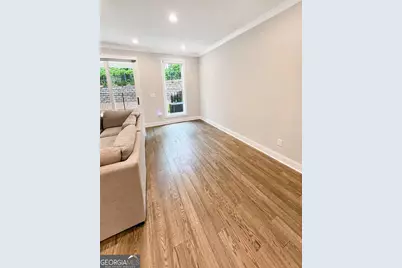
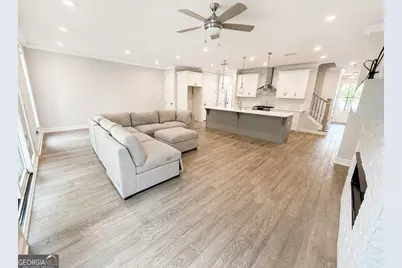
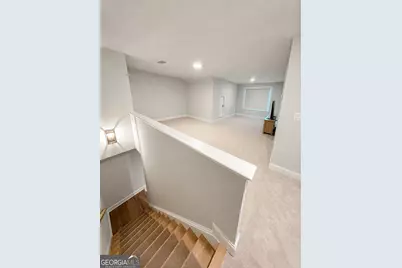
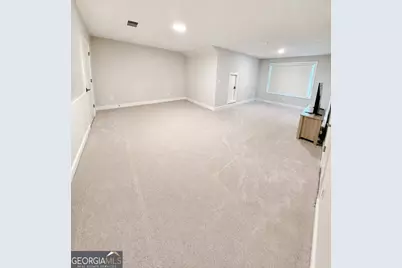
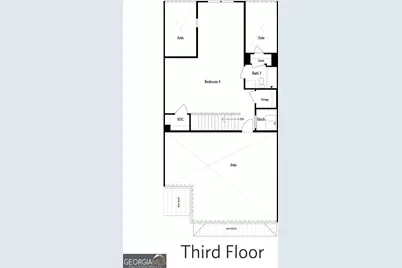
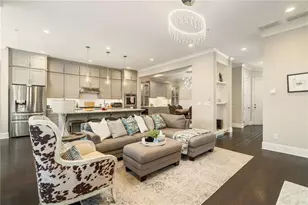
- Rooms/Areas: Family Room, Media Room
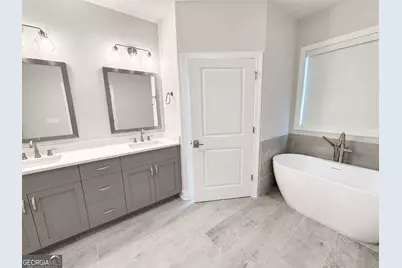
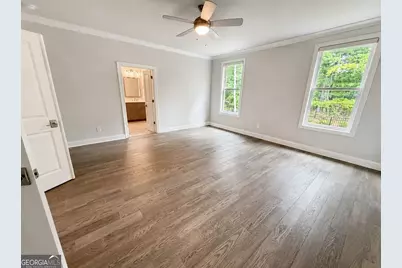
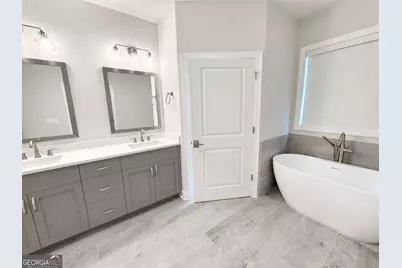
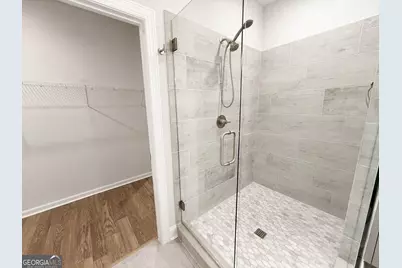
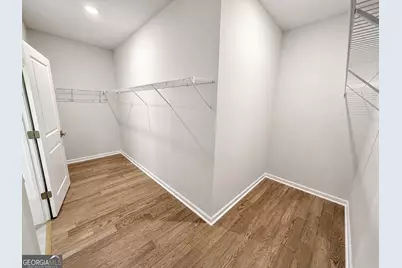
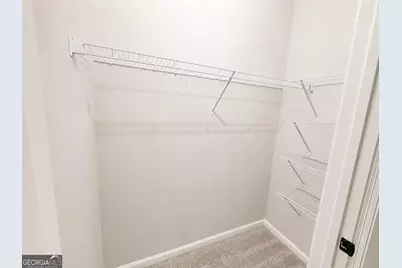
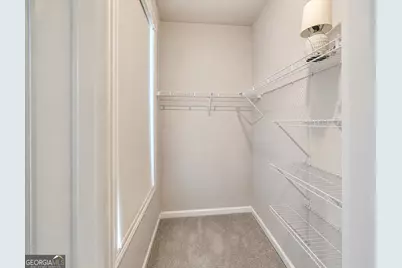
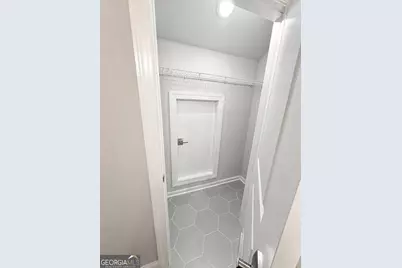
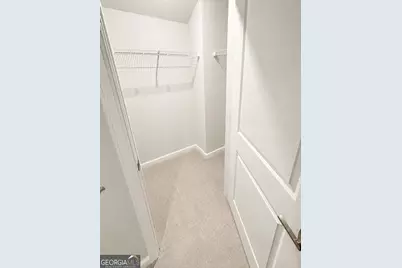
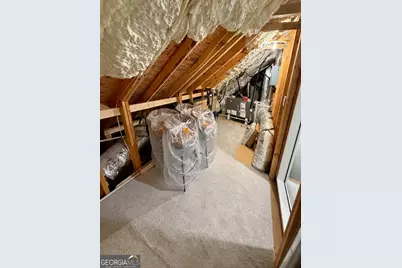
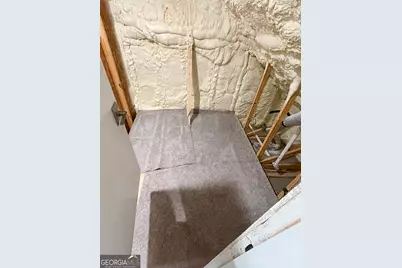
- Interior Features: Expandable Attic, High Ceilings, Other, Separate Shower, Tray Ceiling(s), Walk-In Closet(s), Whirlpool Tub
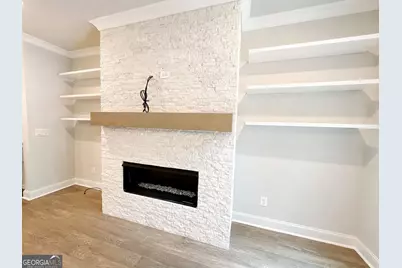
- Fireplace: Yes
- Number of Fireplaces: 1
- Fireplace(s): Gas Starter, Living Room, Gas Starter, Living Room
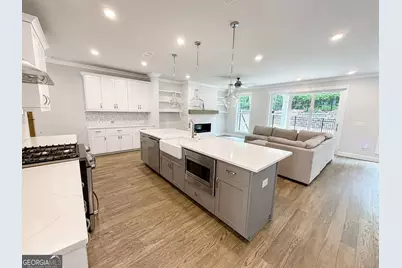
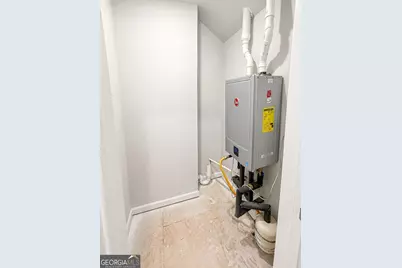
- Appliances: Dishwasher, Disposal, Dryer, Microwave, Oven/Range (Combo), Refrigerator, Stainless Steel Appliance(s), Tankless Water Heater, Washer
Rooms
- Total Bathrooms: 4
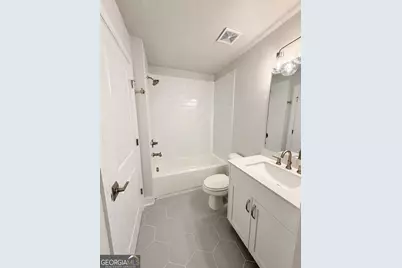
- Full Bathrooms: 3
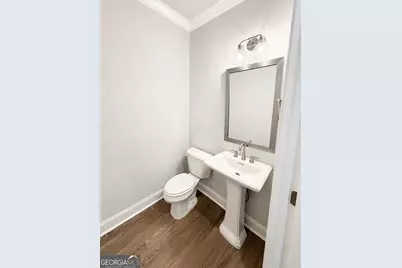
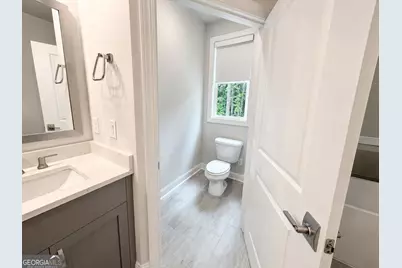
- Half Bathrooms: 1
- Upper Floor Baths: 3
- Upper - Full Baths: 3
- Main - 1/2 Baths: 1
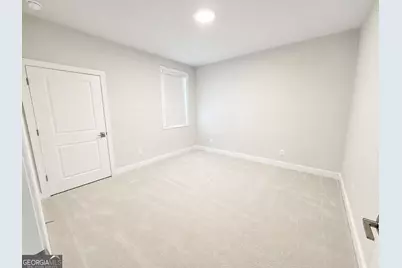
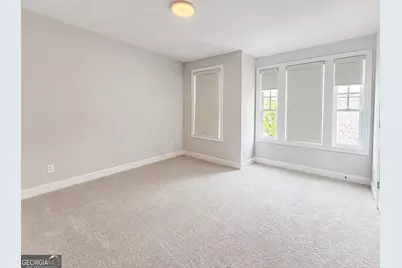
- Total Bedrooms: 4
- Bedrooms Upper: 4
- Bedrooms-Up1: 4
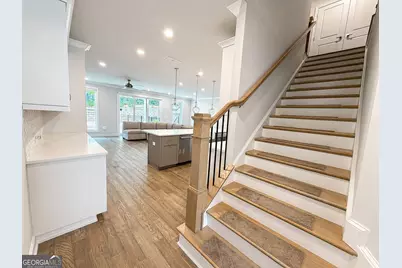
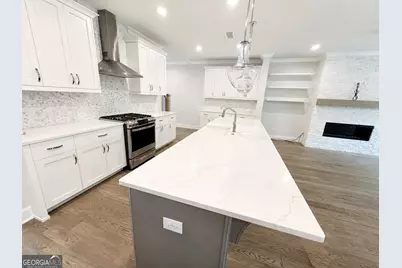
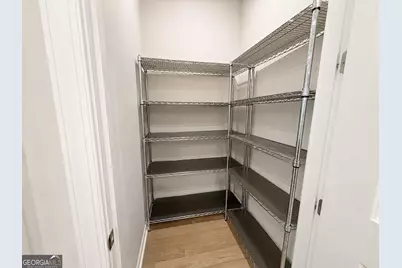
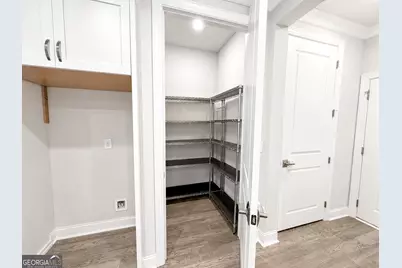
- Kitchen: Breakfast Bar, Kitchen Island, Walk-In Pantry
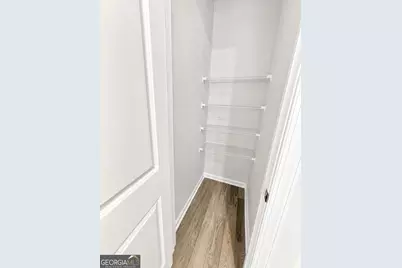
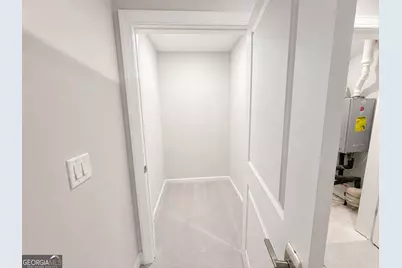
- Laundry: Laundry Closet
Additional Information
Exterior
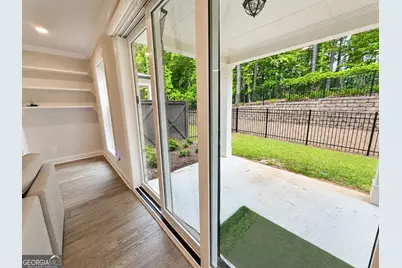
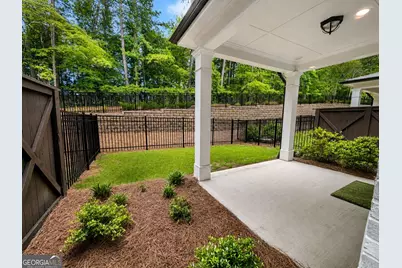
- Exterior Features: Garden, Other
Parking
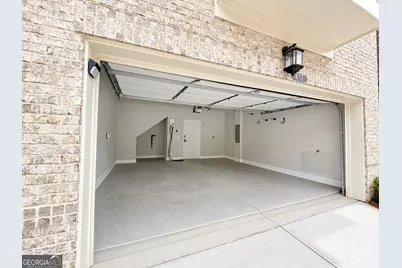
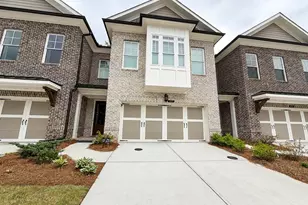
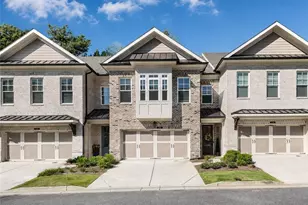
- Parking Features: Attached, Garage, Kitchen Level
Location
- County: Fulton
- Driving Directions: Exit 10 off of Highway 400, go eastbound on State Bridge Road, and turn left into the community right before Johns Creek High School.
School Information
- Elementary School: State Bridge Crossing
- Middle School: Autrey Milll
- High School: Johns Creek
Community
- Gated community: Yes
- Assoc. Fees Include: Facilities Fee, Maintenance Exterior, Maintenance Grounds, Management Fee, Pest Control, Security, Swimming
Heating & Cooling
- Cooling Type: Ceiling Fan(s), Central Air, Dual, Electric, Zoned
- Heating Type: Central, Dual, Forced Air, Heat Pump, Natural Gas, Zoned
Utilities
- Water/Sewer: Public Sewer
Structural Information
- Architectural Style: Contemporary
- Construction Status: Resale
- Basement Desc.: None
- Roof: Composition
- Stories/Levels: Three Or More
- Living Area: 2,837 Sq. Ft.
- Finished Total: 2,837 Sq. Ft.
- Finished Above Grnd: 2,837 Sq. Ft.
- Year Built: 2024
Lot Features
- Lot Size (Acres): 0.061
- Lot Size Range: .061
- Lot Size Source: Public Records
- Lot Description: Level
Financial Considerations
- Association Fee: Yes
- Association Fee: $3,204
- Tax Amount: $7,590.67
- Tax Year: 2026
Listing Courtesy of: Sell Your Home Services LLC
















![[Address not provided], Duluth, GA 30096 - Photo 1](https://m1.cbhomes.com/p/399/7848572/cb46B48E096B4CF/s23cc.webp)
![[Address not provided], Duluth, GA 30096 - Photo 1](https://m1.cbhomes.com/p/399/7848823/096a386D0C7d432/s23cc.webp)