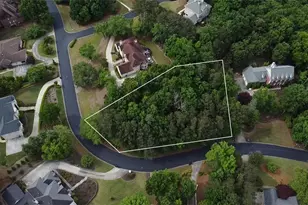
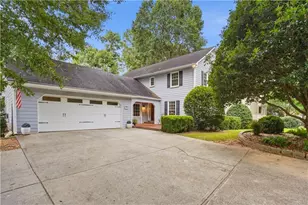
This is a carousel with tiles that activate property listing cards. Use the previous and next buttons to navigate.
1/1
$780,000 Coming Soon
This is a carousel with tiles that activate property listing cards. Use the previous and next buttons to navigate.
1/1
Property Description
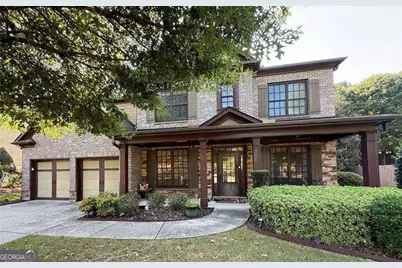
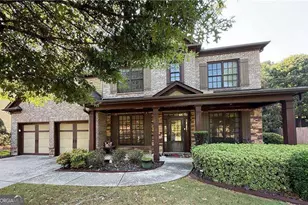
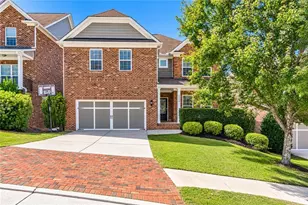
Like New and Beautifully Maintained Fairfax II by Home South Communities - 5 Beds Plus Loft, Coffered Ceilings & Must-See! This exceptional Fairfax II plan by Home South Communities is a must-see property that delivers the space, style, and flexibility that families of every size have been searching for - and it impresses at every single level! The main level sets a dramatic and welcoming tone, featuring a large family room with gorgeous built-in bookshelves, beautiful coffered ceilings, and a cozy fireplace - the kind of architectural detail that creates a truly unforgettable gathering space. A convenient guest bedroom with a full bath on the main level adds outstanding flexibility for visitors or multi-generational living needs. The spacious kitchen is a genuine standout, showcasing stained cabinetry, Upgraded Quartzite countertops and Full Backsplash, and stainless steel appliances - beautifully designed for everyday cooking with Large Farmers Sink and a 6 Burner Gourmet Cooktop!!! Huge Walk In Pantry with Custom Shelving. Head upstairs to discover a generous primary suite featuring elegant tray ceilings and a generous walk-in closet with California Style Custom Closet - a true private retreat. Three additional well-sized bedrooms and a huge loft provide outstanding space and versatility for play, work, study, or relaxation. Tile flooring in all bathrooms and the laundry room adds a clean and durable finishing touch throughout. Five bedrooms plus a loft, 4.5 baths, coffered ceilings, a main-level guest suite, and a layout that accommodates any size family with ease and comfort. High Power Tesla Super Charger in the Garage! - conveniently located close to area amenities, minutes from the New Johns Creek Boardwalk, shopping, and dining.
Full Property Details
Full Property Details for 450 Findley Way
General
- Price: $780,000
- HOA FEE: $1,200
- Taxes: $7,900 (2025)
- Status: Coming Soon
- Type: Single Family
- Source: GAMLS_Atlanta
- MLS ID: 10869126
- Updated: 10/8/2026
- Added to Site: 3 day(s) ago
- Expected Market Date: 10/30/2026
Interior
- Rooms/Areas: Family Room, Foyer, Laundry, Loft, Office
- Interior Features: Double Vanity, High Ceilings, Pull-Down Attic Stairs, Tray Ceiling(s), Walk-In Closet(s)
- Fireplace: Yes
- Number of Fireplaces: 1
- Fireplace(s): Factory Built, Family Room, Gas Log, Factory-Built, Family Room, Gas Log
- Appliances: Dishwasher, Disposal, Gas Water Heater, Microwave
Rooms
Bathrooms
- Total Bathrooms: 4
- Full Bathrooms: 4
- Upper Floor Baths: 3
- Upper - Full Baths: 3
- Main - Full Baths: 1
Bedrooms
- Total Bedrooms: 5
- Bedrooms Upper: 4
- Bedrooms-Up1: 4
- Bedrooms Main: 1
Other Rooms
- Kitchen: Breakfast Area, Kitchen Island, Walk-In Pantry
- Laundry: Upper Level
Parking
- Parking Features: Attached, Garage
Location
- County: Fulton
- Driving Directions: Please Use GPS.
School Information
- Elementary School: Findley Oaks
- Middle School: River Trail
- High School: Northview
Community
- Assoc. Fees Include: Maintenance Grounds
Heating & Cooling
- Cooling Type: Central Air, Zoned
- Heating Type: Natural Gas, Zoned
Utilities
- Water/Sewer: Public Sewer
Structural Information
- Architectural Style: Brick 3 Side, Traditional
- Construction Status: Resale
- Basement Desc.: None
- Roof: Composition
- Stories/Levels: Two
- Year Built: 2012
Lot Features
- Lot Size (Acres): 0.327
- Lot Size Range: .327
- Lot Size Source: Public Records
- Lot Description: Cul-De-Sac, Level
Water Features
- Water Front Name: NONE
Financial Considerations
- Association Fee: Yes
- Association Fee: $1,200
- Tax Amount: $7,900
- Tax Year: 2025
Disclosures and Reports
- Block: 10
Listing Courtesy of: Orchard Brokerage, LLC

Get Pre-Approved Today
Schools
Schools serving 450 Findley Way
School District:Fulton County School District
| Name | Grades | Distance |
|---|---|---|
Findley Oaks Elementary School 5880 Findley Chase Dr, Duluth, GA 30097 | PK-5 | 0.3 mi |
River Trail Middle School 10795 Rogers Circle, Duluth, GA 30097 | 6-8 | 3.8 mi |
Northview High School 10625 Parsons Road, Duluth, GA 30097 | 9-12 | 1.8 mi |
Disclaimer:
School attendance boundaries provided by ATTOM Data Solutions and are for reference only. Contact the school directly to verify enrollment eligibility.
Price & Sales History for 450 Findley Way
Date
Details
Price
Change
Source
10/07/2026
Listed
$780,000
115.17%
MLS
12/21/2012
Sold
$362,500
—
Public Record
Disclaimer: Historical sales information is derived from public records provided by the county offices. Information is not guaranteed and should be independently verified.
Tax History
Tax History for 450 Findley Way
Year
Property Taxes
Change
Tax Assessment
Change
2025
$7,900
6%
$264,560
—
2023
$7,467
—
$264,560
—
2022
$7,467
21%
$264,560
35%
2021
$6,160
—
$195,520
—
2021
$6,160
1%
$195,000
2%
2019
$6,103
—
$191,560
2%
2018
$6,093
20%
$187,080
26%
2017
$5,071
1%
$149,000
—
2016
$4,998
3%
$149,000
5%
2015
$4,831
-4%
$142,440
—
2014
$5,023
318%
$142,440
—
2012
$1,203
—
$142,440
—
Disclaimer: Historical tax information is derived from public records provided by the county offices. Information is not guaranteed and should be independently verified.
Estimate the Cost
Estimate the Cost for 450 Findley Way
450 Findley Way, Johns Creek, GA 30097 (MLS# 10869126) is a Single Family property with 5 bedrooms and 4 full bathrooms. 450 Findley Way is currently listed for $780,000 and was received on October 07, 2026. Want to learn more about 450 Findley Way? Do you have questions about finding other Single Family real estate for sale in Johns Creek? You can browse all Johns Creek real estate or contact a Coldwell Banker agent to request more information.