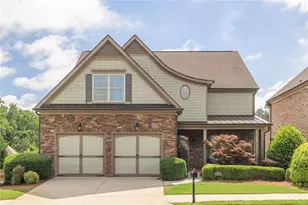
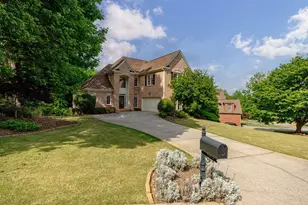
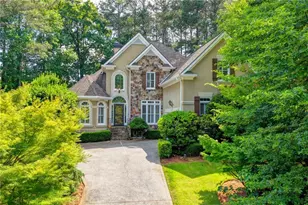
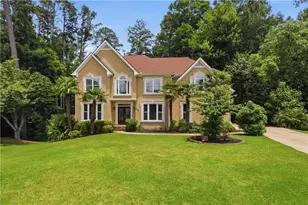
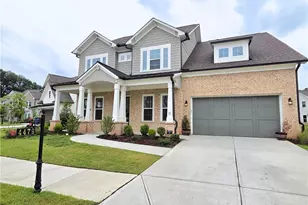
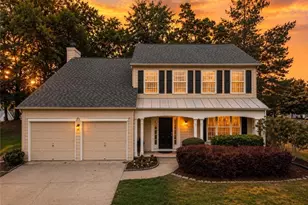
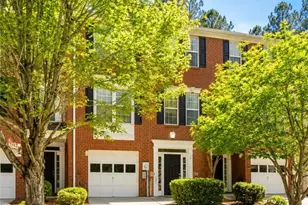
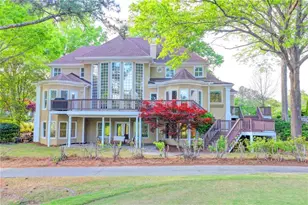
This is a carousel with tiles that activate property listing cards. Use the previous and next buttons to navigate.
1/1
$1,050,000
This is a carousel with tiles that activate property listing cards. Use the previous and next buttons to navigate.
1/1
Property Description
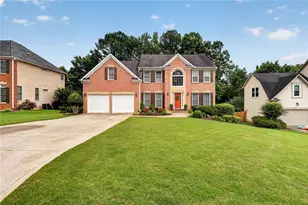
Effortless and luxurious outdoor lifestyle living awaits! Located in the highly desirable Seven Oaks neighborhood in Johns Creek, recently named the #1 Place to Live in America by U.S. News, this immaculately maintained brick home offers a seamless blend of comfort, style, and luxurious outdoor living. Imagine waking up every day feeling like you are on vacation and it is not a dream - it's your DREAM house! Set on a private 3/4-acre cul-de-sac lot, the property features a walk-out level backyard designed for year-round enjoyment, including a heated saltwater pool, covered deck with stone fireplace & TV, a built-in jetted "Thermospa" hot tub and BRAND NEW ROOF! Lush landscaping and year-round blooms adorn the enormous and highly useable backyard space. The property truly shines after dark, with curated outdoor lighting that accentuates the landscape - perfect for relaxing or entertaining at night. Golf enthusiasts can work on their short game and the kids can easily spend hours playing in the spacious, fenced backyard. The home makes a strong first impression with its stately curb appeal and mature landscaping, and it continues to deliver inside with thoughtful updates throughout. Many of the windows have been replaced and include a lifetime transferable warranty. The two-story foyer features a retractable chandelier for easy maintenance, and the light-filled front living room offers flexibility as an office or sitting area. A handy butler's pantry connects to the dining room to the kitchen, making entertaining easy. The kitchen is well-appointed with white cabinetry and dark granite countertops, stainless steel appliances, a large island, and generous cabinetry with pull-out shelving for added convenience. It opens to the family room, where a statement fireplace and abundant windows create a warm, inviting space. Custom sliding glass doors lead directly to the covered deck, extending the living area outdoors, where you may dine al fresco, cozy up to the fire or take a plunge in the hot tub for a post-work out recovery. Upstairs, you'll find hardwood floors throughout and four spacious bedrooms, including a Primary Suite with a bright sitting area, SPACIOUS dual custom closets, and an updated Primary Ensuite with modern finishes, dual vanities, a spa-like shower and a wall of windows providing boundless natural light! Two additional full bathrooms serve the spacious secondary bedrooms. To keep your energy bills low, the pull-down attic stairs have been thoughtfully insulated for year-round savings. The tiled terrace level adds even more functional space to gather or entertain, complete with a built-in full bar, recreation area including a billiards table, dedicated workout space with mirrors, a full bathroom, and ample storage. Additional features include a main-level laundry room and a car enthusiasts DREAM garage complete with newer insulated garage door, luxurious "Swiss Trax" flooring, "New Age" Storage System, built-in tool organizer and over-head storage for all your organizational needs. Too many updates to list, come see for yourself! Seven Oaks is a highly active community within top rated Northview HS district with year-round planned activities and is replete with amenities including: 8 lighted tennis/PB courts, olympic-sized pool w/separate slide and baby pools, sport court, 2 playgrounds, soccer fields, lake for fishing, dedicated green space, walking trails and a clubhouse w/gym. Ideally situated less than two miles from the upcoming Medley Johns Creek mixed-use development-set to bring an exciting mix of new retail and dining options this fall-Seven Oaks offers both an active lifestyle and exceptional convenience. A wonderful opportunity to enjoy all that Johns Creek has to offer!
Full Property Details
Full Property Details for 455 Willow Oak Terrace
General
- Sold For: $1,050,000
- HOA FEE: $2,200
- Taxes: $5,700 (2025)
- Status: Closed
- Type: Single Family
- Source: GAMLS_Atlanta
- MLS ID: 10722783
- Added to Site: 100 day(s) ago
Interior
- Rooms/Areas: Exercise Room, Family Room, Foyer, Laundry, Other
- Interior Features: Double Vanity, High Ceilings, Pull-Down Attic Stairs, Separate Shower, Tile Bath, Tray Ceiling(s), Two Story Foyer, Walk-In Closet(s), Wet Bar, Whirlpool Tub
- Fireplace: Yes
- Number of Fireplaces: 2
- Fireplace(s): Family Room, Gas Starter, Outside, Family Room, Gas Starter, Outside
- Appliances: Dishwasher, Disposal, Microwave, Oven (Wall), Stainless Steel Appliance(s), Other
Rooms
Bathrooms
- Total Bathrooms: 5
- Full Bathrooms: 4
- Half Bathrooms: 1
- Upper Floor Baths: 3
- Upper - Full Baths: 3
- Main - 1/2 Baths: 1
- Lower - Full Baths: 1
Bedrooms
- Total Bedrooms: 4
- Bedrooms Upper: 4
- Bedrooms-Up1: 4
Other Rooms
- Kitchen: Breakfast Room, Kitchen Island, Breakfast Area, Walk-In Pantry, Solid-Surface Counters
- Laundry: Other
Additional Information
- Shared Pool: Yes
- Pool: Yes
- Pool Description: In Ground, Salt Water, Heated
- Tennis: Yes
Exterior
- Exterior Features: Lighting, Sprinkler System
Parking
- Parking Features: Garage
Location
- County: Fulton
- Driving Directions: GPS Friendly - Enter Seven Oaks from McGinnis Ferry Road. At the 2nd stop sign, turn right onto Commons Lane. Then, at the next stop sign, turn right onto Magnolia Circle. Follow until you see Willow Oak Terrace on the right, the home is at the top of the street in the cul-de-sac.
School Information
- Elementary School: Findley Oaks
- Middle School: River Trail
- High School: Northview
Community
- Assoc. Fees Include: Trash, Reserve Fund, Tennis, Swimming
Heating & Cooling
- Cooling Type: Ceiling Fan(s), Central Air, Electric
- Heating Type: Natural Gas, Central, Forced Air
Utilities
- Water/Sewer: Public Sewer
Structural Information
- Architectural Style: Traditional, Brick 3 Side, Other
- Construction Status: Resale, Updated/Remodeled
- Basement: Yes
- Basement Desc.: Full
- Roof: Composition
- Stories/Levels: Three Or More
- Living Area: 4,500 Sq. Ft.
- Finished Total: 4,500 Sq. Ft.
- Finished Above Grnd: 3,389 Sq. Ft.
- Finished Below Grnd: 1,111 Sq. Ft.
- Year Built: 1996
Lot Features
- Lot Size (Acres): 0.742
- Lot Size Range: .742
- Lot Size Source: Public Records
- Lot Description: Cul-De-Sac, Private, Other
Financial Considerations
- Association Fee: Yes
- Association Fee: $2,200
- Tax Amount: $5,700
- Tax Year: 2025
Disclosures and Reports
- Block: 1
Listing Courtesy of: BHHS Georgia Properties
Sold by Atlanta Fine Homes - Sotheby's Int'l

Get Pre-Approved Today
Schools
Schools serving 455 Willow Oak Terrace
School District:Fulton County School District
| Name | Grades | Distance |
|---|---|---|
Findley Oaks Elementary School 5880 Findley Chase Dr, Duluth, GA 30097 | PK-5 | 1.4 mi |
River Trail Middle School 10795 Rogers Circle, Duluth, GA 30097 | 6-8 | 4.9 mi |
Northview High School 10625 Parsons Road, Duluth, GA 30097 | 9-12 | 3 mi |
Disclaimer:
School attendance boundaries provided by ATTOM Data Solutions and are for reference only. Contact the school directly to verify enrollment eligibility.
Price & Sales History for 455 Willow Oak Terrace
Date
Details
Price
Change
Source
7/08/2026
Sold
$1,050,000
-4.55%
MLS
5/14/2026
Price Reduced
$1,100,000
-4.35%
MLS
5/07/2026
Price Reduced
$1,150,000
-1.54%
MLS
4/08/2026
Listed
$1,168,000
—
MLS
Disclaimer: Historical sales information is derived from public records provided by the county offices. Information is not guaranteed and should be independently verified.
455 Willow Oak Terrace, Johns Creek, GA 30005 (MLS# 10722783) is a Single Family property that was sold at $1,050,000 on July 08, 2026. Want to learn more about 455 Willow Oak Terrace? Do you have questions about finding other Single Family real estate for sale in Johns Creek? You can browse all Johns Creek real estate or contact a Coldwell Banker agent to request more information.