This is a carousel with tiles that activate property listing cards. Use the previous and next buttons to navigate.
1/1
$1,599,998
This is a carousel with tiles that activate property listing cards. Use the previous and next buttons to navigate.
1/1
Property Description
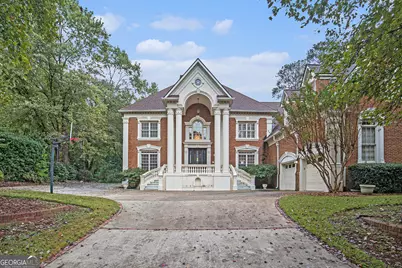
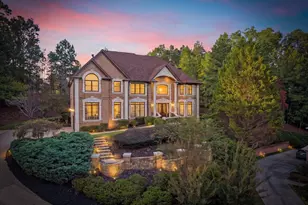
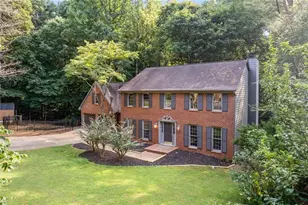
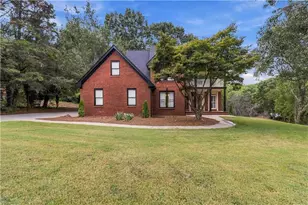
Welcome to 5435 Chelsen Wood Drive in the desirable Thornhill subdivision of Johns Creek. Check out the 360 3D Tour for a true walk-through experience, right from your screen. This traditional brick estate is set on a private 0.77-acre lot. The home's design includes hardwood flooring, detailed crown molding, and a dramatic two-story foyer that sets the tone from the moment you walk in. Two primary suites-one on the main level and another upstairs-provide flexibility and comfort, each with walk-in closets and spa-like baths, including Whirlpool tubs. The eat-in kitchen features white cabinetry, a large island, walk-in pantry, and stone counters, with open views into the living and dining areas. Entertainment options abound with a great room, bonus room, and a partially finished basement complete with a second kitchen, full bath, and home theater. Additional spaces include a game room, exercise room, and a finished walk-up attic that offers even more potential. The exterior is equally impressive with a landscaped lot, private backyard retreat, and access to Thornhill's clubhouse, swimming pool, tennis courts and more. Schedule your private tour today.
Full Property Details
Full Property Details for 5435 Chelsen Wood Dr
General
- Sold For: $1,599,998
- HOA FEE: $1,850
- Taxes: $21,897 (24)
- Status: Closed
- Type: Single Family
- Source: GAMLS_Atlanta
- MLS ID: 10613540
- Added to Site: 242 day(s) ago
Interior
- Rooms/Areas: Bonus Room, Den, Exercise Room, Foyer, Game Room, Great Room, Laundry, Media Room, Other, Sun Room
- Interior Features: Bookcases, Double Vanity, High Ceilings, Master On Main Level, Separate Shower, Soaking Tub, Split Bedroom Plan, Tile Bath, Two Story Foyer, Vaulted Ceiling(s), Walk-In Closet(s), Wet Bar
- Fireplace: Yes
- Number of Fireplaces: 3
- Fireplace(s): Basement, Living Room, Masonry, Other, Basement, Living Room, Masonry, Other
- Appliances: Other
Rooms
Bathrooms
- Total Bathrooms: 7
- Full Bathrooms: 6
- Half Bathrooms: 1
- Upper Floor Baths: 4
- Upper - Full Baths: 4
- Main - Full Baths: 1
- Main - 1/2 Baths: 1
- Lower - Full Baths: 1
Bedrooms
- Total Bedrooms: 7
- Bedrooms Upper: 4
- Bedrooms Lower: 2
- Bedrooms-Up1: 4
- Bedrooms Main: 1
- Bedrooms-Dn1: 2
Other Rooms
- Kitchen: Breakfast Area, Kitchen Island, Pantry, Solid-Surface Counters, Walk-In Pantry
- Laundry: In Hall, Upper Level
Additional Information
- Shared Pool: Yes
- Tennis: Yes
Parking
- Parking Features: Attached, Garage, Garage Door Opener, Guest, Kitchen Level, Parking Pad
Location
- County: Fulton
- Driving Directions: From 285 take Exit 31 and merge onto GA-141 N. Continue 5 miles on 141 N to Old Alabama and take a left 0.9 mi to Thornhill Subdivision on the left. Turn on Waits Ferry Crossing and take it all the way down to Chelsen Wood Drive, turn left and 5435 is up on the right
School Information
- Elementary School: Medlock Bridge
- Middle School: Autrey Milll
- High School: Johns Creek
Community
- Assoc. Fees Include: Maintenance Grounds, Management Fee, Swimming, Tennis
Heating & Cooling
- Cooling Type: Ceiling Fan(s), Central Air
- Heating Type: Central, Forced Air
Utilities
- Water/Sewer: Public Sewer
Structural Information
- Architectural Style: Brick 4 Side
- Construction Status: Resale
- Basement: Yes
- Basement Desc.: Finished Bath, Concrete, Daylight, Exterior Entry, Finished, Full, Interior Entry, Partial
- Roof: Composition
- Stories/Levels: Three Or More
- Living Area: 10,987 Sq. Ft.
- Finished Total: 10,987 Sq. Ft.
- Finished Above Grnd: 7,864 Sq. Ft.
- Finished Below Grnd: 3,123 Sq. Ft.
- Unfin. Below Grnd: 1,042 Sq. Ft.
- Year Built: 1985
Lot Features
- Lot Size (Acres): 0.768
- Lot Size Range: .768
- Lot Size Source: Public Records
- Lot Description: Sloped
Financial Considerations
- Association Fee: Yes
- Association Fee: $1,850
- Tax Amount: $21,897.27
- Tax Year: 24
Listing Courtesy of: Pathfinder Realty
Sold by Keller Williams Realty Atl. Partners

Get Pre-Approved Today
Schools
Schools serving 5435 Chelsen Wood Dr
School District:Fulton County School District
| Name | Grades | Distance |
|---|---|---|
Medlock Bridge Elementary School 10215 Medlock Bridge Pkwy, Alpharetta, GA 30022 | PK-5 | 2.2 mi |
Autrey Mill Middle School 4110 Old Alabama Rd, Alpharetta, GA 30022 | 6-8 | 2.5 mi |
Johns Creek High School 5575 State Bridge Road, Johns Creek, GA 30022 | 9-12 | 1.7 mi |
Disclaimer:
School attendance boundaries provided by ATTOM Data Solutions and are for reference only. Contact the school directly to verify enrollment eligibility.
Price & Sales History for 5435 Chelsen Wood Dr
Date
Details
Price
Change
Source
4/24/2026
Sold
$1,599,998
0.06%
MLS
2/12/2026
Price Reduced
$1,599,000
-3.03%
MLS
11/14/2025
Price Reduced
$1,649,000
-3%
MLS
9/25/2025
Listed
$1,700,000
—
MLS
Disclaimer: Historical sales information is derived from public records provided by the county offices. Information is not guaranteed and should be independently verified.
5435 Chelsen Wood Drive, Johns Creek, GA 30097 (MLS# 10613540) is a Single Family property that was sold at $1,599,998 on April 24, 2026. Want to learn more about 5435 Chelsen Wood Drive? Do you have questions about finding other Single Family real estate for sale in Johns Creek? You can browse all Johns Creek real estate or contact a Coldwell Banker agent to request more information.