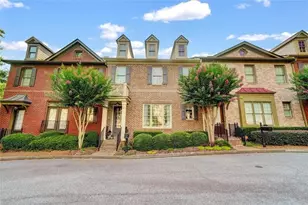
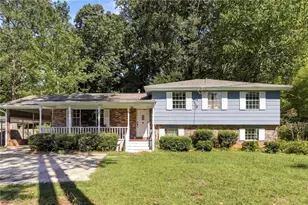
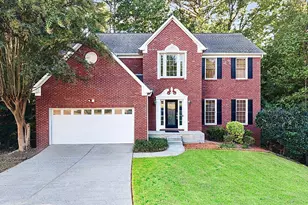
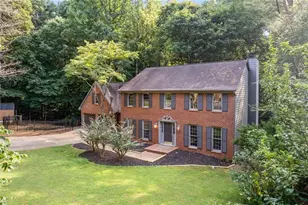
This is a carousel with tiles that activate property listing cards. Use the previous and next buttons to navigate.
1/1
$600,000
This is a carousel with tiles that activate property listing cards. Use the previous and next buttons to navigate.
1/1
Property Description
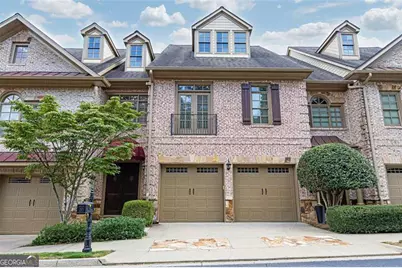
Luxury Johns Creek townhome in gated community features 3 bedroom, 3.5 bathrooms with a massive 3090 sq ft of living space. The community is private and peaceful and within driving distance to major shops and highway. Down the street to Northview High School and next to St.Ives Country Club. Main floor features oak hardwood floors and open floor plan. Spacious living room, grand dining room, massive kitchen and a spacious private backyard. Two fireplaces one in the main living room and one upstairs in the primary bedroom. Has a half bath to accommodate guests on the main floor. As a bonus, this home also offers an elevator shaft which can accommodate adding an elevator, if desired. The kitchen features stainless steel appliances, a gas cooktop, granite countertops, and custom stained cabinets. There are 3 spacious bedrooms upstairs with 3 full baths and walk in closets in every room. Retire to the owner's suite with a trey ceiling, cozy fireplace and an abundance of natural light. Enjoy a spa-like experience in the owner's bath with a large tiled shower with 2 controls, a jetted tub and a large dual sink vanity. Additional highlights include upgraded trim, coffer ceilings in the DR, newer HVAC with smart thermostats, a new garbage disposal and more.... This home is conveniently located near top schools, shopping, restaurants, healthcare, parks, and major roadways. This one has it all!
Full Property Details
Full Property Details for 6273 Clapham Ln
General
- Sold For: $600,000
- HOA FEE: $4,500
- Taxes: $491,190 (2025)
- Status: Closed
- Type: Townhouse
- Source: GAMLS_Atlanta
- MLS ID: 10659400
- Added to Site: 161 day(s) ago
Interior
- Rooms/Areas: Family Room
- Interior Features: High Ceilings, Double Vanity, Soaking Tub, Separate Shower, Tray Ceiling(s), Walk-In Closet(s)
- Fireplace: Yes
- Number of Fireplaces: 2
- Fireplace(s): Gas Log, Family Room, Master Bedroom, Factory Built, Gas Log, Family Room, Master Bedroom, Factory-Built
- Appliances: Dishwasher, Double Oven, Dryer, Disposal, Refrigerator, Microwave, Oven/Range (Combo), Washer, Gas Water Heater
Rooms
Bathrooms
- Total Bathrooms: 4
- Full Bathrooms: 3
- Half Bathrooms: 1
- Upper Floor Baths: 3
- Upper - Full Baths: 3
- Main - 1/2 Baths: 1
Bedrooms
- Total Bedrooms: 3
- Bedrooms Upper: 3
- Bedrooms-Up1: 3
Other Rooms
- Kitchen: Breakfast Bar, Kitchen Island, Walk-In Pantry
- Laundry: Upper Level, Laundry Closet
Additional Information
- Shared Pool: Yes
Exterior
- Exterior Features: Balcony
Parking
- Parking Features: Attached, Garage Door Opener, Garage
Location
- County: Fulton
- Driving Directions: GPS friendly
School Information
- Elementary School: Wilson Creek
- Middle School: River Trail
- High School: Northview
Community
- Gated community: Yes
- Assoc. Fees Include: Swimming, Maintenance Grounds, Pest Control
Heating & Cooling
- Cooling Type: Central Air, Ceiling Fan(s)
- Heating Type: Central, Natural Gas
Utilities
- Water/Sewer: Public Sewer
Structural Information
- Architectural Style: Traditional, Craftsman
- Construction Status: Updated/Remodeled
- Basement Desc.: None
- Roof: Composition
- Stories/Levels: Two
- Living Area: 3,090 Sq. Ft.
- Finished Total: 3,090 Sq. Ft.
- Finished Above Grnd: 3,090 Sq. Ft.
- Year Built: 2008
Lot Features
- Lot Size (Acres): 0.06
- Lot Size Range: .06
- Lot Size Source: Public Records
- Lot Description: Level
Financial Considerations
- Association Fee: Yes
- Association Fee: $4,500
- Tax Amount: $491,190
- Tax Year: 2025
Listing Courtesy of: Real Broker, LLC
Sold by Non-Mls Company

Get Pre-Approved Today
Schools
Schools serving 6273 Clapham Ln
School District:Fulton County School District
| Name | Grades | Distance |
|---|---|---|
Wilson Creek Elementary School 6115 Wilson Rd, Duluth, GA 30097 | K-5 | 0.5 mi |
River Trail Middle School 10795 Rogers Circle, Duluth, GA 30097 | 6-8 | 3 mi |
Northview High School 10625 Parsons Road, Duluth, GA 30097 | 9-12 | 0.2 mi |
Disclaimer:
School attendance boundaries provided by ATTOM Data Solutions and are for reference only. Contact the school directly to verify enrollment eligibility.
Price & Sales History for 6273 Clapham Ln
Date
Details
Price
Change
Source
4/13/2026
Sold
$600,000
-1.64%
MLS
2/28/2026
Price Reduced
$610,000
-2.4%
MLS
12/15/2025
Listed
$625,000
—
MLS
Disclaimer: Historical sales information is derived from public records provided by the county offices. Information is not guaranteed and should be independently verified.
6273 Clapham Lane, Johns Creek, GA 30097 (MLS# 10659400) is a Townhouse property that was sold at $600,000 on April 13, 2026. Want to learn more about 6273 Clapham Lane? Do you have questions about finding other Townhouse real estate for sale in Johns Creek? You can browse all Johns Creek real estate or contact a Coldwell Banker agent to request more information.