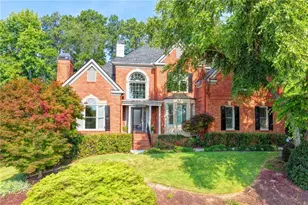
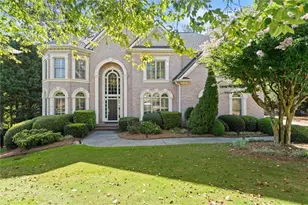
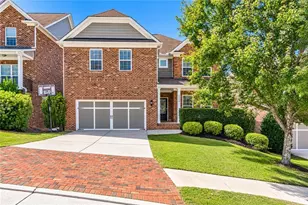
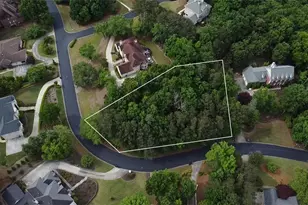
This is a carousel with tiles that activate property listing cards. Use the previous and next buttons to navigate.
1/1
$1,112,500
This is a carousel with tiles that activate property listing cards. Use the previous and next buttons to navigate.
1/1
Property Description
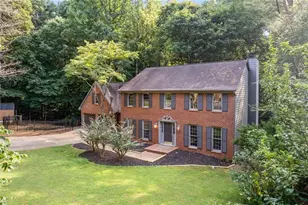
A truly one of a kind, STUNNING luxury renovation in the highly sought-after Sugar Mill community. This is the home you've been waiting for! At the heart of the home is a breathtaking, fully updated custom designed chef's kitchen that opens seamlessly to the family room. It features top of the line appliances including a Sub-Zero refrigerator and Wolf range, a custom walk in pantry with motion-activated lighting, and a breathtaking oversized quartz waterfall island, a true centerpiece of the space. A beautifully designed wet bar with a built in ice maker and wine cooler also serves as an elegant coffee and tea station. This exceptional kitchen offers the perfect setting for both everyday living and effortless entertaining. The main level also showcases newly refinished hardwood floors and a grand two story foyer with a designer accent wall, leading to a versatile office or guest bedroom with a full bath, along with elegant formal dining and sitting room. Upstairs, the expansive primary suite offers a private retreat, complete with a large spa like bathroom and generous his and hers closets. Three additional bedrooms and two bathrooms provide ample space for family and guests. The finished basement is an entertainer's haven, featuring a brand new custom bar with quartz countertops, theater or game room, full bath and a large gym. From the kitchen step outside to a beautiful patio designed for effortless outdoor living and entertaining. The backyard is fenced in and nicely wooded for a peaceful experience. The extra large three car garage includes storage space and an electric vehicle charger. Perfectly situated on a quiet cul-de-sac, this home offers both privacy and a serene setting. Located in a premier swim and tennis community within a top rated school district and just 2 minutes from a private school,Woodward Academy North, this exceptional Johns Creek location offers easy access to dining, shopping, Cauley Creek Park, and much more.
Full Property Details
Full Property Details for 725 Rose Creek Cir
General
- Sold For: $1,112,500
- HOA FEE: $1,250
- Taxes: $11,369 (2025)
- Status: Closed
- Type: Single Family
- Source: GAMLS_Atlanta
- MLS ID: 10753094
- Added to Site: 75 day(s) ago
Interior
- Rooms/Areas: Laundry, Family Room, Library, Office, Game Room, Sun Room
- Interior Features: Double Vanity, High Ceilings, Separate Shower, Two Story Foyer, Vaulted Ceiling(s), Walk-In Closet(s), Wet Bar
- Fireplace: Yes
- Number of Fireplaces: 2
- Fireplace(s): Family Room, Master Bedroom, Factory Built, Gas Starter, Family Room, Master Bedroom, Factory-Built, Gas Starter
- Appliances: Dishwasher, Disposal, Microwave, Oven/Range (Combo), Refrigerator, Stainless Steel Appliance(s)
Rooms
Bathrooms
- Total Bathrooms: 5
- Full Bathrooms: 5
- Upper Floor Baths: 3
- Upper - Full Baths: 3
- Main - Full Baths: 1
- Lower - Full Baths: 1
Bedrooms
- Total Bedrooms: 5
- Bedrooms Upper: 4
- Bedrooms-Up1: 4
- Bedrooms Main: 1
Other Rooms
- Kitchen: Breakfast Area, Breakfast Bar, Breakfast Room, Kitchen Island, Solid-Surface Counters, Walk-In Pantry
- Laundry: Upper Level
Additional Information
- Shared Pool: Yes
- Tennis: Yes
Exterior
- Exterior Features: Garden, Sprinkler System
Parking
- Parking Features: Garage Door Opener, Garage, Parking Pad, Side/Rear Entrance
Location
- County: Fulton
- Driving Directions: Hwy 141 North to Abbotts Bridge Rd. Turn right. Left on Boles Rd. Left on Sugar Crest Ave. Left on Rose Creek Cir. Home on right.
School Information
- Elementary School: Wilson Creek
- Middle School: River Trail
- High School: Northview
Community
- Assoc. Fees Include: Swimming, Tennis
Heating & Cooling
- Cooling Type: Electric, Ceiling Fan(s), Central Air, Zoned, Dual
- Heating Type: Natural Gas, Zoned, Dual
Utilities
- Water/Sewer: Public Sewer
Structural Information
- Architectural Style: Brick 3 Side, Traditional
- Construction Status: Resale
- Basement: Yes
- Basement Desc.: Finished Bath, Daylight, Interior Entry, Finished, Full
- Roof: Composition
- Stories/Levels: Two
- Living Area: 5,200 Sq. Ft.
- Finished Total: 5,200 Sq. Ft.
- Finished Above Grnd: 5,200 Sq. Ft.
- Year Built: 1998
Lot Features
- Lot Size (Acres): 0.27
- Lot Size Range: .27
- Lot Size Source: Public Records
- Lot Description: Cul-De-Sac, Level, Private
Water Features
- Water Front Name: None
Financial Considerations
- Association Fee: Yes
- Association Fee: $1,250
- Tax Amount: $11,369
- Tax Year: 2025
Disclosures and Reports
- Section: 1
- Lot Number: 391
- Block/Lot/Section: 1
Listing Courtesy of: First United Realty, Inc.
Sold by Keller Williams Realty Atl. Partners

Get Pre-Approved Today
Schools
Schools serving 725 Rose Creek Cir
School District:Fulton County School District
| Name | Grades | Distance |
|---|---|---|
Wilson Creek Elementary School 6115 Wilson Rd, Duluth, GA 30097 | K-5 | 1 mi |
River Trail Middle School 10795 Rogers Circle, Duluth, GA 30097 | 6-8 | 2.4 mi |
Northview High School 10625 Parsons Road, Duluth, GA 30097 | 9-12 | 0.7 mi |
Disclaimer:
School attendance boundaries provided by ATTOM Data Solutions and are for reference only. Contact the school directly to verify enrollment eligibility.
Price & Sales History for 725 Rose Creek Cir
Date
Details
Price
Change
Source
6/23/2026
Sold
$1,112,500
1.14%
MLS
5/01/2026
Listed
$1,100,000
—
MLS
Disclaimer: Historical sales information is derived from public records provided by the county offices. Information is not guaranteed and should be independently verified.
725 Rose Creek Circle, Johns Creek, GA 30097 (MLS# 10753094) is a Single Family property that was sold at $1,112,500 on June 23, 2026. Want to learn more about 725 Rose Creek Circle? Do you have questions about finding other Single Family real estate for sale in Johns Creek? You can browse all Johns Creek real estate or contact a Coldwell Banker agent to request more information.