This is a carousel with tiles that activate property listing cards. Use the previous and next buttons to navigate.
1/1
$2,340,000
This is a carousel with tiles that activate property listing cards. Use the previous and next buttons to navigate.
1/1
Property Description
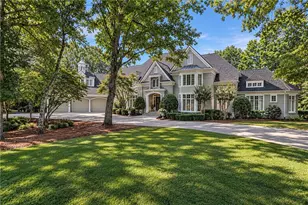
Exquisite European-Inspired Estate in Country Club of the South is set along a fairway of the prestigious Country Club of the South golf course. This elegant all-brick European-style residence combines timeless architectural detail with modern sophistication and offers unparalleled craftsmanship throughout. A stately front portico with a coffered ceiling and double entry doors opens to a soaring 20-foot foyer entry, setting the stage for the home's grand yet inviting ambiance. The open and airy floor plan flows effortlessly from the curved floating staircase to the two-story great room, framed by floor-to-ceiling windows and features one of five exquisite stone fireplaces. Flanking the foyer are the banquet sized formal dining room and an elegant study featuring rich built-ins, coffered ceilings, and a fireplace. The chef's kitchen is a culinary masterpiece, featuring top-tier appliances, a large center island with bar seating, walk-in pantry with built-in ladder, and a butler's pantries. The adjoining breakfast room and keeping room-complete with fireplace and terrace access-create a perfect setting for everyday living and entertaining with sweeping views of the golf course. The primary suite on the main level is a private retreat with a fireside sitting area, two custom walk-in closets, and a luxurious marble bath with dual vanities, make-up desk, jetted soaking tub, and multi-head shower. Upstairs, you'll find two en-suite bedrooms, each with private baths and large closets and two bedrooms with an adjoining bath, each with large closets. An expansive finished attic (over 1,000 sq. ft. not included in the total square footage) with permanent stair access finishes off the 3rd level. This space offers conditioned air and is ready to customize. The terrace level is designed for entertaining on a grand scale, featuring a full secondary kitchen,, fireside family room, game and fitness areas, home theater, office, hobby and tool rooms, and a stunning English pub bar adjoining a temperature-controlled wine cellar and tasting room. There is also a guest en-suite with an adjoining bath and large closet space. Outdoor living is equally impressive with a fenced, level backyard and upper and lower stone terraces overlooking the manicured golf course-ideal for relaxation or entertaining. The property also offers ample space for a custom pool addition. Located just steps from the community clubhouse, pool, and tennis facilities, this residence provides easy access to all the world-class amenities that define Country Club of the South-including 24/7 gated security, tennis and pickleball courts, Olympic-sized pool with waterpark, playground, tot lot, basketball courts, community park, and year-round social events. Optional Country Club membership is available which includes a Jack Nicklaus Signature Golf Course. Experience refined living and timeless elegance in one of Atlanta's most prestigious gated golf communities.
Full Property Details
Full Property Details for 9390 Colonnade Trail
General
- Sold For: $2,340,000
- HOA FEE: $3,800
- Taxes: $30,016 (2024)
- Status: Closed
- Type: Single Family
- Source: GAMLS_Atlanta
- MLS ID: 10756940
- Added to Site: 298 day(s) ago
Interior
- Rooms/Areas: Exercise Room, Game Room, Library, Media Room
- Interior Features: Bookcases, Central Vacuum, Master On Main Level, Separate Shower, Two Story Foyer, Vaulted Ceiling(s), Wet Bar, Wine Cellar
- Fireplace: Yes
- Number of Fireplaces: 5
- Fireplace(s): Gas Log, Gas Starter, Living Room, Master Bedroom, Gas Log, Gas Starter, Living Room, Master Bedroom
- Appliances: Dishwasher, Disposal, Double Oven, Dryer, Gas Water Heater, Microwave, Refrigerator, Washer
Rooms
Bathrooms
- Total Bathrooms: 7
- Full Bathrooms: 6
- Half Bathrooms: 1
- Upper Floor Baths: 3
- Upper - Full Baths: 3
- Main - Full Baths: 1
- Main - 1/2 Baths: 1
- Lower - Full Baths: 2
Bedrooms
- Total Bedrooms: 6
- Bedrooms Upper: 4
- Bedrooms Lower: 1
- Bedrooms-Up1: 4
- Bedrooms Main: 1
- Bedrooms-Dn1: 1
Other Rooms
- Kitchen: Breakfast Bar, Breakfast Room, Kitchen Island, Pantry
- Laundry: In Mud Room
Additional Information
- Shared Pool: Yes
Exterior
- Exterior Features: Sprinkler System
Parking
- Parking Features: Attached, Garage, Garage Door Opener, Kitchen Level, Parking Pad
Location
- County: Fulton
- Driving Directions: Old Alabama Road onto Old Southwick Pass. Turn right at the first stop once you pass through the community gate entry. House will be on your right.9390 is on the mailbox. GPS will drive you there as well.
School Information
- Elementary School: Barnwell
- Middle School: Autrey Milll
- High School: Johns Creek
Community
- Gated community: Yes
- Assoc. Fees Include: Maintenance Grounds, Security, Swimming, Tennis
Heating & Cooling
- Cooling Type: Ceiling Fan(s), Central Air, Zoned
- Heating Type: Central, Forced Air, Natural Gas, Zoned
Utilities
- Water/Sewer: Public Sewer
Structural Information
- Architectural Style: Brick 4 Side, European, Traditional
- Construction Status: Resale
- Basement: Yes
- Basement Desc.: Finished Bath, Concrete, Daylight, Finished, Full
- Roof: Composition
- Stories/Levels: Three Or More
- Living Area: 11,467 Sq. Ft.
- Finished Total: 11,467 Sq. Ft.
- Finished Above Grnd: 7,714 Sq. Ft.
- Finished Below Grnd: 3,753 Sq. Ft.
- Unfin. Below Grnd: 511 Sq. Ft.
- Year Built: 1994
Lot Features
- Lot Size (Acres): 0.836
- Lot Size Range: .836
- Lot Size Source: Public Records
- Lot Description: Level
Water Features
- Water Front Name: None
Financial Considerations
- Association Fee: Yes
- Association Fee: $3,800
- Tax Amount: $30,016
- Tax Year: 2024
Listing Courtesy of: Ansley RE|Christie's Int'l RE
Sold by Atlanta Fine Homes - Sotheby's Int'l

Get Pre-Approved Today
Schools
Schools serving 9390 Colonnade Trail
School District:Fulton County School District
| Name | Grades | Distance |
|---|---|---|
Barnwell Elementary School 9425 Barnwell Rd, Alpharetta, GA 30022 | PK-5 | 0.8 mi |
Autrey Mill Middle School 4110 Old Alabama Rd, Alpharetta, GA 30022 | 6-8 | 0.6 mi |
Johns Creek High School 5575 State Bridge Road, Johns Creek, GA 30022 | 9-12 | 2.5 mi |
Disclaimer:
School attendance boundaries provided by ATTOM Data Solutions and are for reference only. Contact the school directly to verify enrollment eligibility.
Price & Sales History for 9390 Colonnade Trail
Date
Details
Price
Change
Source
7/20/2026
Sold
$2,340,000
-6.36%
MLS
10/30/2025
Listed
$2,499,000
—
MLS
Disclaimer: Historical sales information is derived from public records provided by the county offices. Information is not guaranteed and should be independently verified.
9390 Colonnade Trail, Johns Creek, GA 30022 (MLS# 10756940) is a Single Family property that was sold at $2,340,000 on July 20, 2026. Want to learn more about 9390 Colonnade Trail? Do you have questions about finding other Single Family real estate for sale in Johns Creek? You can browse all Johns Creek real estate or contact a Coldwell Banker agent to request more information.