This is a carousel with tiles that activate property listing cards. Use the previous and next buttons to navigate.
1/76
$1,064,000
This is a carousel with tiles that activate property listing cards. Use the previous and next buttons to navigate.
1/76
Property Description
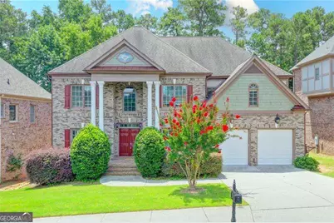
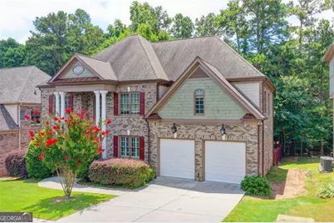
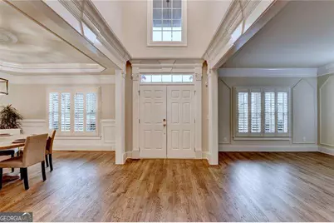
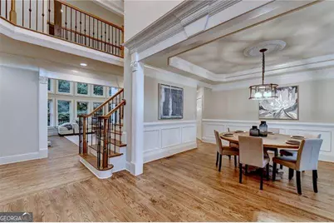
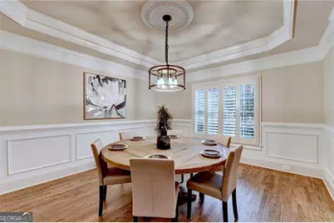
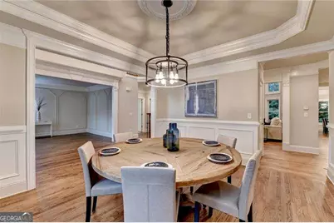
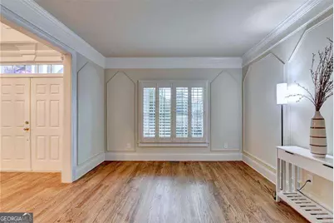
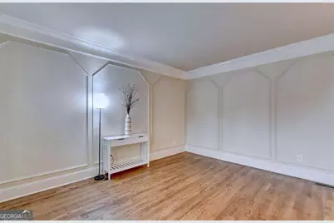
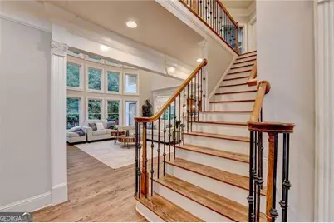
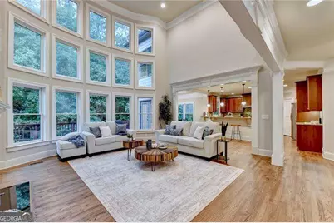
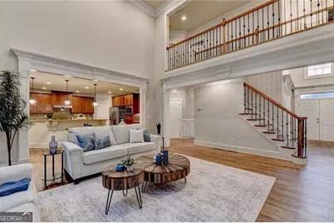
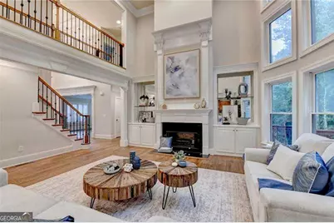
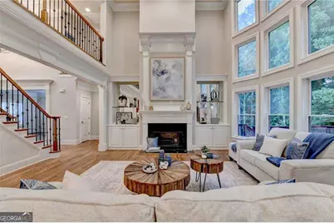
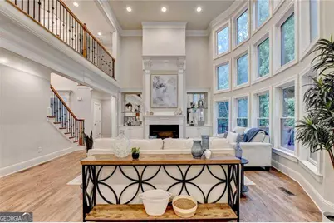
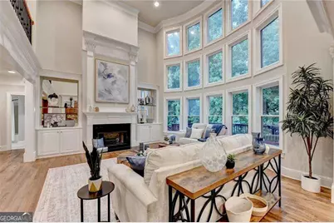
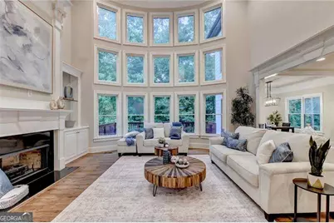
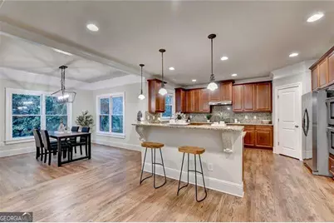
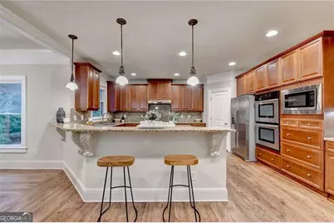
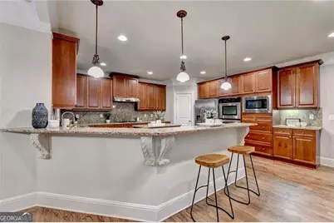
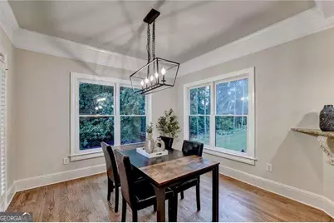
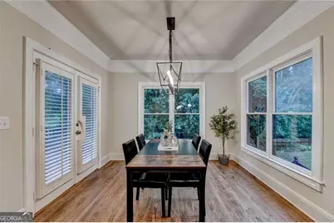
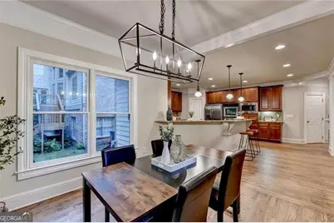
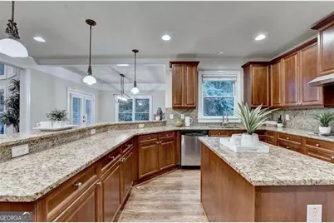
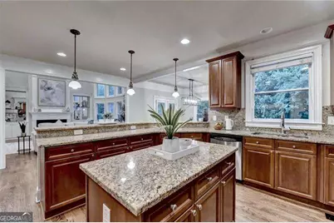
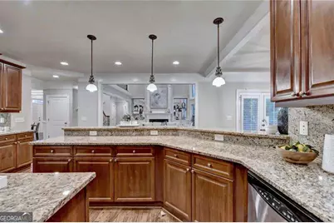
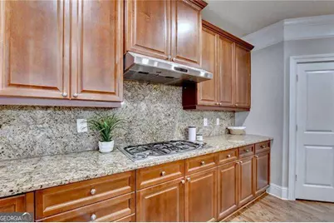
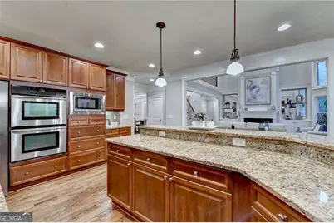
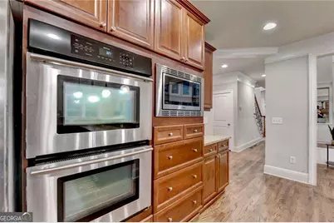
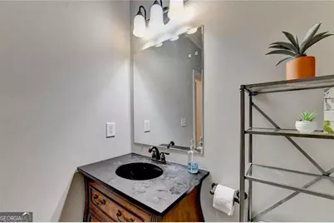
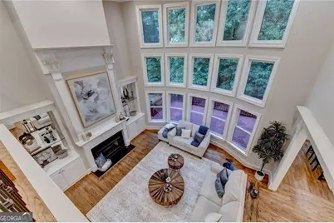
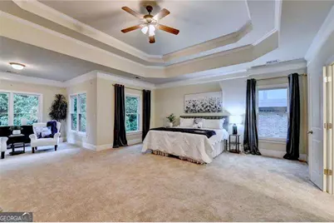
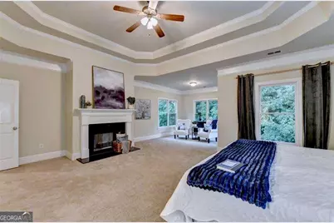
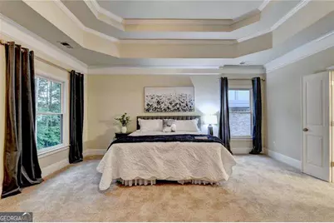
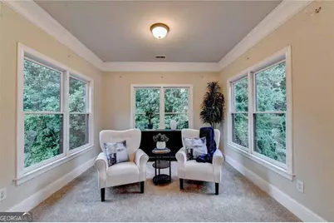
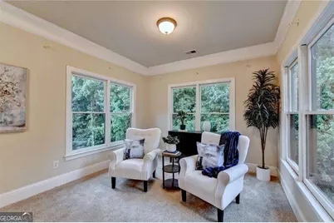
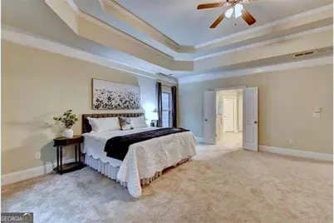
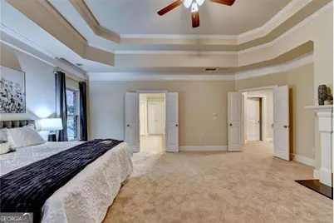
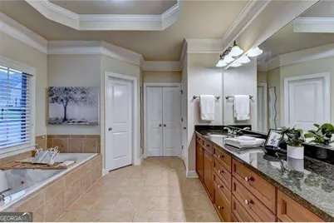
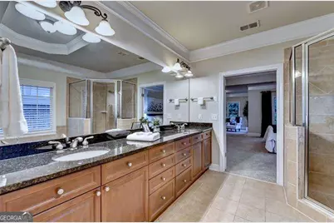
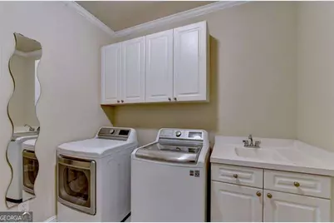
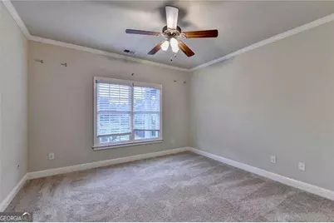
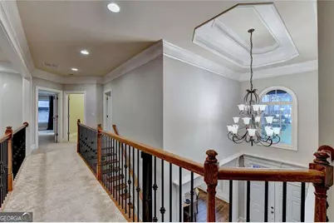
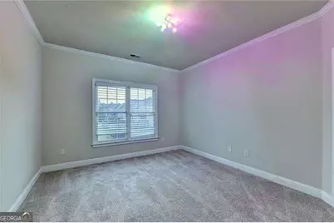
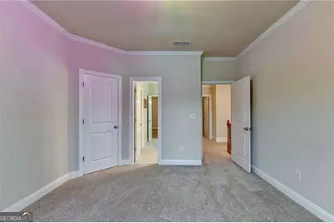
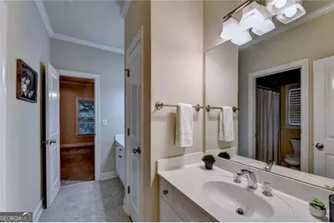
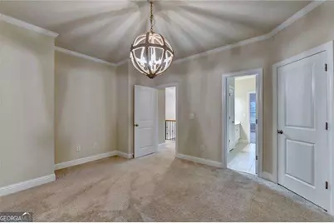
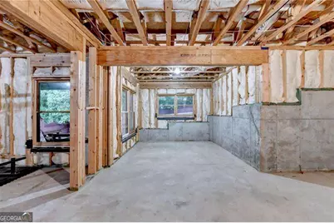
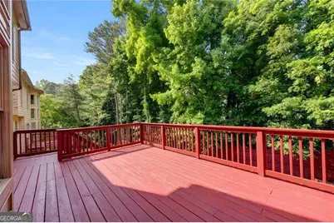
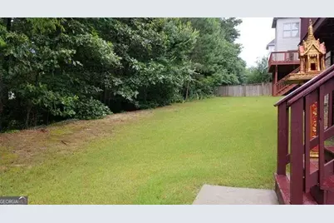
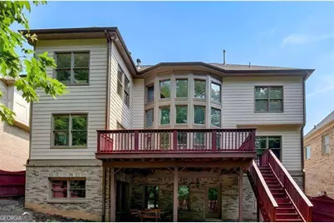
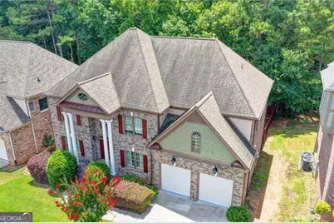
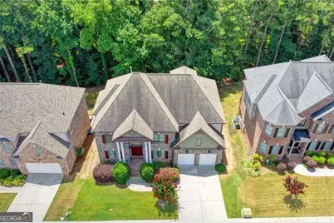
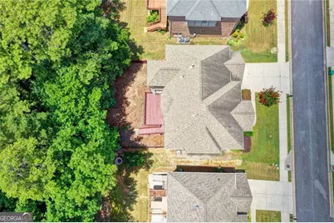
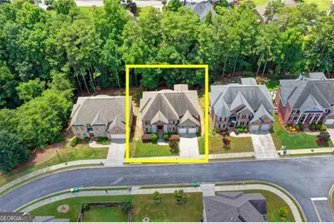
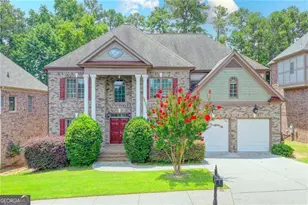
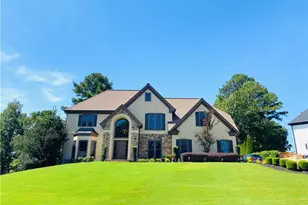
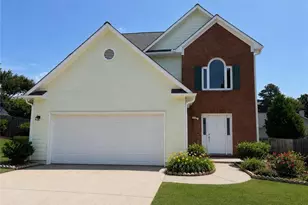
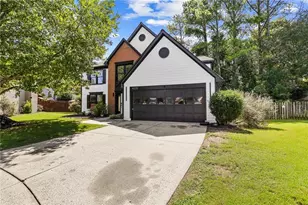
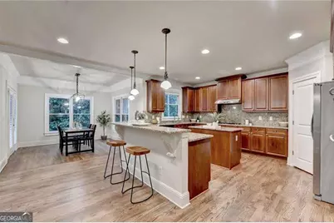
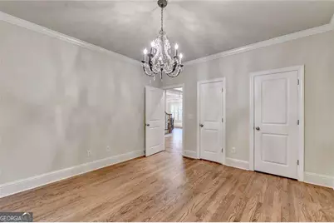
NORTH FACING HOME!!!! Luxury living in this exceptional executive 5 bed 4 bath home located in the highly sought-after Johns Creek High School district. Move-in Ready!! Step inside to a tastefully appointed freshly painted residence, offering a desirable main-level guest suite, separate formal living and dining room, soaring ceilings, rich gleaming hardwood floors, new carpet, designer finishes, an open-concept floor plan with two story foyer and family room filled with natural light from a dramatic wall of windows. The gourmet chef's kitchen is the heart of the home, showcasing wrap-around 2 level granite countertops, stainless steel appliances, new refrigerator, custom stained cabinetry, and an oversized island that flows seamlessly into the spacious family room, creating the perfect setting for entertaining and everyday living. A bright keeping room/sunroom provides additional flexible living space. The luxurious primary suite on the second level serves as a private retreat with a sitting area and a spa-inspired bath leading into a generously sized walk-in closet. Three additional bedrooms, two full baths, and a conveniently located second-floor laundry room complete the upper level. Step outside to a private deck with a fenced-in flat usable large backyard overlooking a peaceful, wooded backdrop. Completing this exceptional home is a spacious two-car garage, and an unfinished basement that provides abundant additional space for storage or to create future living areas tailored to your needs. Enjoy walkable access to restaurants, shopping, and nearby Newton Park, with easy access to GA-400, I-285, Avalon, Downtown Alpharetta, North Point Mall, and The Forum.
Full Property Details
Full Property Details for 9858 Talisman Dr
General
- Price: $1,064,000
- HOA FEE: $800
- Taxes: $7,170 (2025)
- Status: Active
- Type: Single Family
- Source: GAMLS_Atlanta
- MLS ID: 10808901
- Updated: 8/18/2026
- Added to Site: 42 day(s) ago
Interior
- Rooms/Areas: Family Room, Great Room, Laundry, Other, Sun Room
- Interior Features: Bookcases, Double Vanity, High Ceilings, Tray Ceiling(s), Walk-In Closet(s)
- Fireplace: Yes
- Number of Fireplaces: 2
- Fireplace(s): Factory Built, Family Room, Master Bedroom, Factory-Built, Family Room, Master Bedroom
- Appliances: Dishwasher, Disposal, Double Oven, Dryer, Microwave, Refrigerator, Washer
Rooms
Bathrooms
- Total Bathrooms: 4
- Full Bathrooms: 4
- Upper Floor Baths: 3
- Upper - Full Baths: 3
- Main - Full Baths: 1
Bedrooms
- Total Bedrooms: 5
- Bedrooms Upper: 4
- Bedrooms-Up1: 4
- Bedrooms Main: 1
Other Rooms
- Kitchen: Breakfast Bar, Breakfast Room, Kitchen Island, Walk-In Pantry
- Laundry: Upper Level
Parking
- Parking Features: Attached, Garage, Kitchen Level
Location
- County: Fulton
- Driving Directions: Gps friendly. GA 400N Exit 9 Right on Haynes Bridge, Left on Old Alabama, Right on Jones Bridge, Left on Ellington Subdivision, Right on Talisman dr.
School Information
- Elementary School: Barnwell
- Middle School: Autrey Milll
- High School: Johns Creek
Community
- Assoc. Fees Include: Other
Heating & Cooling
- Cooling Type: Ceiling Fan(s), Central Air, Zoned
- Heating Type: Central, Natural Gas
Utilities
- Water/Sewer: Public Sewer
Structural Information
- Architectural Style: Brick 3 Side, Traditional
- Construction Status: Resale
- Basement: Yes
- Basement Desc.: Bath/Stubbed, Daylight, Exterior Entry, Full, Unfinished
- Roof: Composition
- Stories/Levels: Three Or More
- Year Built: 2006
Lot Features
- Lot Size (Acres): 0.17
- Lot Size Range: .17
- Lot Size Source: Public Records
- Lot Description: Level, Private
Water Features
- Water Front Name: NONE
Financial Considerations
- Association Fee: Yes
- Association Fee: $800
- Tax Amount: $7,170
- Tax Year: 2025
Listing Courtesy of: Atlanta Communities

Get Pre-Approved Today
Schools
Schools serving 9858 Talisman Dr
School District:Fulton County School District
| Name | Grades | Distance |
|---|---|---|
Barnwell Elementary School 9425 Barnwell Rd, Alpharetta, GA 30022 | PK-5 | 0.7 mi |
Autrey Mill Middle School 4110 Old Alabama Rd, Alpharetta, GA 30022 | 6-8 | 0.7 mi |
Johns Creek High School 5575 State Bridge Road, Johns Creek, GA 30022 | 9-12 | 3.3 mi |
Disclaimer:
School attendance boundaries provided by ATTOM Data Solutions and are for reference only. Contact the school directly to verify enrollment eligibility.
Price & Sales History for 9858 Talisman Dr
Date
Details
Price
Change
Source
8/15/2026
Price Reduced
$1,064,000
-0.47%
MLS
7/23/2026
Price Reduced
$1,069,000
-0.56%
MLS
7/17/2026
Listed
$1,075,000
128.24%
MLS
2/14/2012
Sold
$471,000
—
Public Record
Disclaimer: Historical sales information is derived from public records provided by the county offices. Information is not guaranteed and should be independently verified.
Tax History
Tax History for 9858 Talisman Dr
Year
Property Taxes
Change
Tax Assessment
Change
2025
$7,170
-23%
$330,760
—
2023
$9,336
46%
$330,760
46%
2022
$6,392
-4%
$226,440
—
2021
$6,655
—
$226,400
-6%
2021
$6,655
2%
$241,800
10%
2019
$6,516
-1%
$220,120
2%
2018
$6,590
—
$214,960
4%
2017
$6,622
2%
$206,720
—
2016
$6,518
-7%
$206,720
—
2015
$7,011
10%
$206,720
15%
2014
$6,365
4%
$180,480
—
2012
$6,112
—
$180,480
—
Disclaimer: Historical tax information is derived from public records provided by the county offices. Information is not guaranteed and should be independently verified.
Estimate the Cost
Estimate the Cost for 9858 Talisman Dr
9858 Talisman Drive, Johns Creek, GA 30022 (MLS# 10808901) is a Single Family property with 5 bedrooms and 4 full bathrooms. 9858 Talisman Drive is currently listed for $1,064,000 and was received on July 17, 2026. Want to learn more about 9858 Talisman Drive? Do you have questions about finding other Single Family real estate for sale in Johns Creek? You can browse all Johns Creek real estate or contact a Coldwell Banker agent to request more information.