This is a carousel with tiles that activate property listing cards. Use the previous and next buttons to navigate.
1/1
$415,900
This is a carousel with tiles that activate property listing cards. Use the previous and next buttons to navigate.
1/1
Property Description
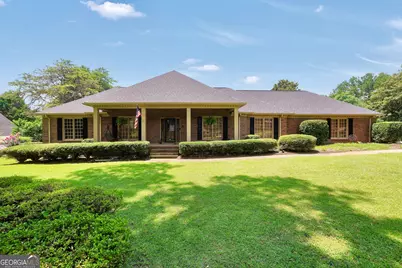
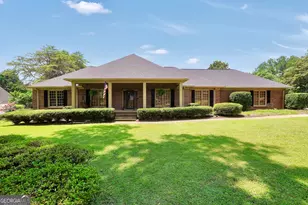
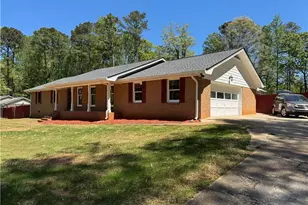
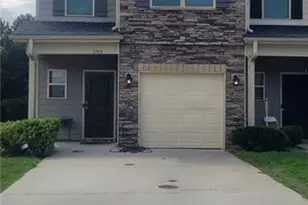
Welcome home to this beautifully maintained all-brick ranch located in the highly sought-after Heritage Ridge community near Lake Spivey. Situated on a large, level lot with mature landscaping, this home offers timeless curb appeal, spacious living areas, and a desirable single-level floor plan. Step inside to find hardwood flooring throughout the main living areas, a welcoming foyer with a built-in cabinet, and an open-concept layout designed for both everyday living and entertaining. The spacious living room features a cozy gas fireplace and flows seamlessly into the formal dining area. The well-appointed kitchen offers quartz countertops, a center island, breakfast bar, abundant cabinetry, and a sunny breakfast area perfect for casual dining. Just beyond the living space, the sunroom provides a relaxing retreat with views of the backyard. The oversized owner's suite is a true sanctuary, featuring a tray ceiling, large walk-in closet, dual vanities, a soaking tub, and a separate shower. Two additional guest bedrooms share a spacious full bath with dual vanities and a tub/shower combination. A dedicated office provides the perfect space for working from home, while the convenient half bath is ideal for guests. Outdoor living is just as impressive with a charming front porch and a private fenced backyard designed for entertaining. Enjoy gatherings on the patio complete with decorative lighting and a shade sail for added comfort. The three-car garage provides plenty of room for vehicles, storage, and hobbies. Conveniently located near Lake Spivey, Bridges at Jodeco, shopping, dining, and major commuter routes, this exceptional home combines comfort, functionality, and classic style in one of the area's most desirable neighborhoods.
Full Property Details
Full Property Details for 106 Old Virginia Cir
General
- Sold For: $415,900
- Taxes: $6,534 (2025)
- Status: Closed
- Type: Single Family
- Source: GAMLS_Atlanta
- MLS ID: 10799223
- Added to Site: 60 day(s) ago
Interior
- Rooms/Areas: Laundry, Office, Sun Room
- Interior Features: Bookcases, Double Vanity, Master On Main Level, Pull-Down Attic Stairs, Separate Shower, Soaking Tub, Tray Ceiling(s), Walk-In Closet(s)
- Fireplace: Yes
- Number of Fireplaces: 1
- Fireplace(s): Gas Log, Gas Starter, Living Room, Gas Log, Gas Starter, Living Room
- Appliances: Dishwasher, Dryer, Gas Water Heater, Microwave, Oven/Range (Combo), Refrigerator, Stainless Steel Appliance(s), Trash Compactor, Washer
Rooms
Bathrooms
- Total Bathrooms: 3
- Full Bathrooms: 2
- Half Bathrooms: 1
- Main - Full Baths: 2
- Main - 1/2 Baths: 1
Bedrooms
- Total Bedrooms: 3
- Bedrooms Main: 3
Other Rooms
- Kitchen: Breakfast Area, Breakfast Bar, Kitchen Island, Pantry, Solid-Surface Counters
- Laundry: In Mud Room
Exterior
- Exterior Features: Lighting
Parking
- Parking Features: Attached, Garage, Garage Door Opener, Kitchen Level, Side/Rear Entrance
Location
- County: Henry
- Driving Directions: From 75 South take Exit 222 Jodeco Rd. Turn right off the exit ramp. You will pass Bridges at Jodeco. At the traffic circle, take the 2nd exit to stay on Jodeco Rd. Then turn left onto Old Virginia Circle. The house will be down on the right. There will NOT be a sign in the yard.
School Information
- Elementary School: Pates Creek
- Middle School: Dutchtown
- High School: Dutchtown
Community
- Assoc. Fees Include: None
Heating & Cooling
- Cooling Type: Central Air
- Heating Type: Central, Natural Gas
Utilities
- Water/Sewer: Septic Tank
Structural Information
- Architectural Style: Brick 4 Side, Ranch, Traditional
- Construction Status: Resale
- Basement Desc.: Crawl Space
- Roof: Composition
- Stories/Levels: One
- Living Area: 2,453 Sq. Ft.
- Finished Total: 2,453 Sq. Ft.
- Finished Above Grnd: 2,453 Sq. Ft.
- Year Built: 1986
Lot Features
- Lot Size (Acres): 0.69
- Lot Size Range: .69
- Lot Size Source: Public Records
- Lot Description: Level
Financial Considerations
- Association Fee: Yes
- Tax Amount: $6,534.5
- Tax Year: 2025
Listing Courtesy of: Century 21 Crowe Realty
Sold by 1st Class Realty Professionals

Get Pre-Approved Today
Schools
Schools serving 106 Old Virginia Cir
School District:Henry County School District
| Name | Grades | Distance |
|---|---|---|
Pate's Creek Elementary School 1309 Jodeco Road, Stockbridge, GA 30281 | PK-5 | 2.2 mi |
Dutchtown Middle School 155 Mitchell Road, Hampton, GA 30228 | 6-8 | 3.2 mi |
Dutchtown High School 149 Mitchell Road, Hampton, GA 30228 | 9-12 | 3.1 mi |
Disclaimer:
School attendance boundaries provided by ATTOM Data Solutions and are for reference only. Contact the school directly to verify enrollment eligibility.
Price & Sales History for 106 Old Virginia Cir
Date
Details
Price
Change
Source
8/10/2026
Sold
$415,900
-0.95%
MLS
6/26/2026
Listed
$419,900
—
MLS
Disclaimer: Historical sales information is derived from public records provided by the county offices. Information is not guaranteed and should be independently verified.
106 Old Virginia Circle, Jonesboro, GA 30236 (MLS# 10799223) is a Single Family property that was sold at $415,900 on August 10, 2026. Want to learn more about 106 Old Virginia Circle? Do you have questions about finding other Single Family real estate for sale in Jonesboro? You can browse all Jonesboro real estate or contact a Coldwell Banker agent to request more information.