This is a carousel with tiles that activate property listing cards. Use the previous and next buttons to navigate.
1/1
$219,900
This is a carousel with tiles that activate property listing cards. Use the previous and next buttons to navigate.
1/1
Property Description
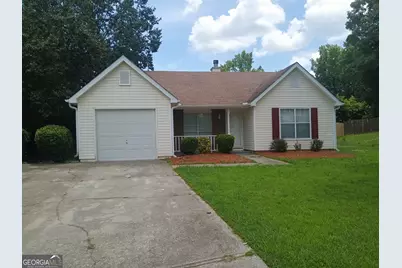
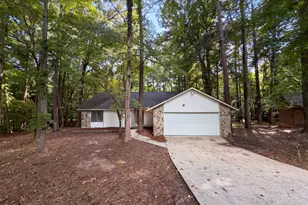
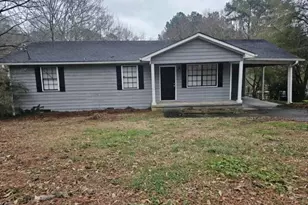
Beautifully updated 3 bedroom 2 bath ranch just waiting for you to call it home! New carpet and LVP flooring, new toilets and vanities, updated light fixtures, fresh paint. The large master bedroom is it's own sanctuary with en-suite bath with a garden tub, separate shower and walk-in closet. Have your morning coffee or evening cocktail on the patio by exiting the master bedroom French doors to the back yard. Two secondary bedrooms share the full hallway bathroom. AC will be replaced. Don't let this pass you by!
Full Property Details
Full Property Details for 10630 Cherry Cove
General
- Sold For: $219,900
- HOA FEE: $400
- Taxes: $2,757 (2025)
- Status: Closed
- Type: Single Family
- Source: GAMLS_Atlanta
- MLS ID: 10786794
- Added to Site: 70 day(s) ago
Interior
- Rooms/Areas: Family Room
- Interior Features: Master On Main Level, Pull-Down Attic Stairs, Separate Shower, Walk-In Closet(s), Whirlpool Tub
- Fireplace: Yes
- Number of Fireplaces: 1
- Fireplace(s): Living Room, Living Room
- Appliances: Dishwasher, Microwave, Oven/Range (Combo)
Rooms
Bathrooms
- Total Bathrooms: 2
- Full Bathrooms: 2
- Main - Full Baths: 2
Bedrooms
- Total Bedrooms: 3
- Bedrooms Main: 3
Other Rooms
- Laundry: In Garage
Additional Information
- Shared Pool: Yes
- Tennis: Yes
Parking
- Parking Features: Garage, Garage Door Opener
Location
- County: Clayton
- Driving Directions: From Tara Blvd/19-41 to Tara Road to right on Pine Forest Lane to left on Spruce Point to left on Cherry Cove, house on the left at the cul-de-sac
School Information
- Elementary School: Hawthorne
- Middle School: Mundys Mill
- High School: Lovejoy
Community
- Assoc. Fees Include: Other
Heating & Cooling
- Cooling Type: Ceiling Fan(s), Central Air, Electric
- Heating Type: Central
Utilities
- Water/Sewer: Public Sewer
Structural Information
- Architectural Style: Ranch
- Construction Status: Updated/Remodeled
- Basement Desc.: None
- Roof: Composition
- Stories/Levels: One
- Living Area: 1,576 Sq. Ft.
- Finished Total: 1,576 Sq. Ft.
- Finished Above Grnd: 1,576 Sq. Ft.
- Year Built: 1996
Lot Features
- Lot Size (Acres): 0.23
- Lot Size Range: .23
- Lot Size Source: Public Records
- Lot Description: Cul-De-Sac, Level, Private
Financial Considerations
- Association Fee: $400
- Tax Amount: $2,757.46
- Tax Year: 2025
Disclosures and Reports
- Special Conditions: Owned by Agent
- Lot Number: 145
Listing Courtesy of: RE/MAX Advantage
Sold by Legacy Home Partners

Get Pre-Approved Today
Schools
Schools serving 10630 Cherry Cove
School District:Clayton County School District
| Name | Grades | Distance |
|---|---|---|
Hawthorne Elementary School, Hampton, GA 10750 English Road, Hampton, GA 30228 | PK-5 | 0.3 mi |
Mundys Mill Middle School 1251 Mundys Mill Road, Jonesboro, GA 30238 | 6-8 | 1.6 mi |
Lovejoy High School 1587 McDonough Road, Hampton, GA 30228 | 9-12 | 1.9 mi |
Disclaimer:
School attendance boundaries provided by ATTOM Data Solutions and are for reference only. Contact the school directly to verify enrollment eligibility.
Price & Sales History for 10630 Cherry Cove
Date
Details
Price
Change
Source
8/21/2026
Sold
$219,900
—
MLS
6/23/2026
Listed
$219,900
—
MLS
Disclaimer: Historical sales information is derived from public records provided by the county offices. Information is not guaranteed and should be independently verified.
10630 Cherry Cv, Jonesboro, GA 30238 (MLS# 10786794) is a Single Family property that was sold at $219,900 on August 21, 2026. Want to learn more about 10630 Cherry Cv? Do you have questions about finding other Single Family real estate for sale in Jonesboro? You can browse all Jonesboro real estate or contact a Coldwell Banker agent to request more information.