This is a carousel with tiles that activate property listing cards. Use the previous and next buttons to navigate.
1/44
$299,000 Just Listed
This is a carousel with tiles that activate property listing cards. Use the previous and next buttons to navigate.
1/44
Property Description
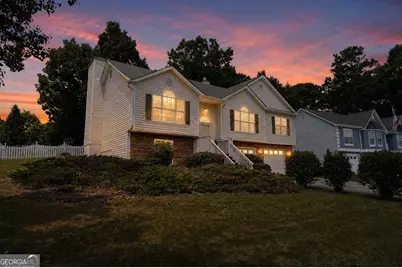
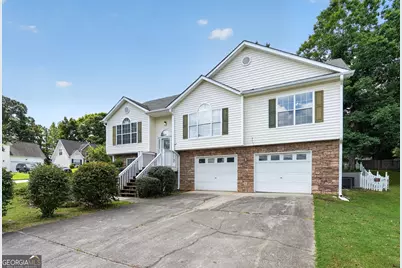
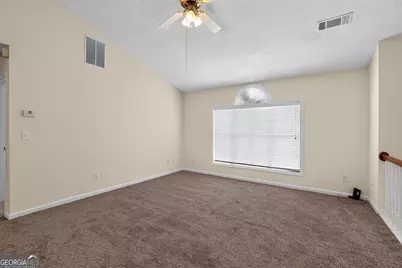
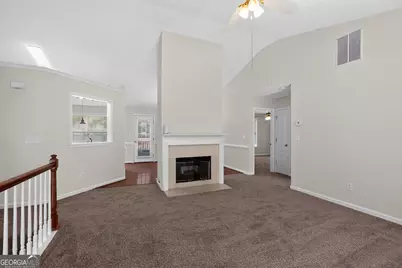
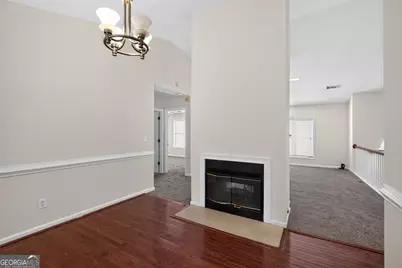
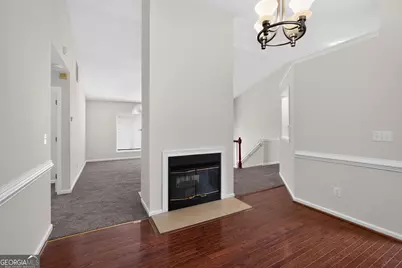
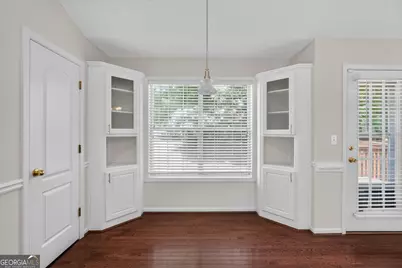
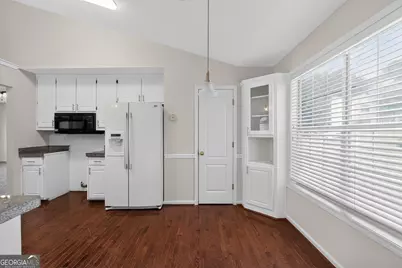
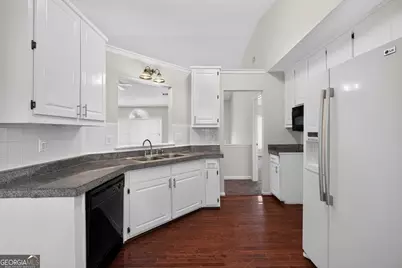
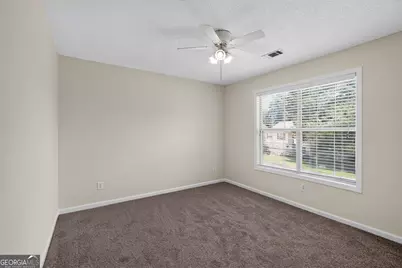
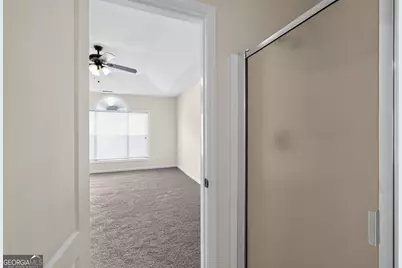
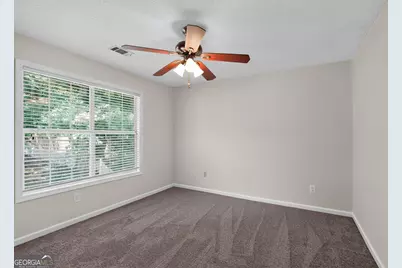
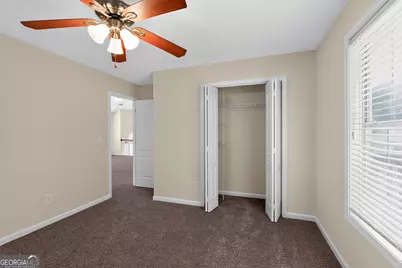
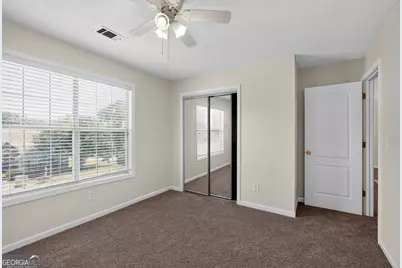
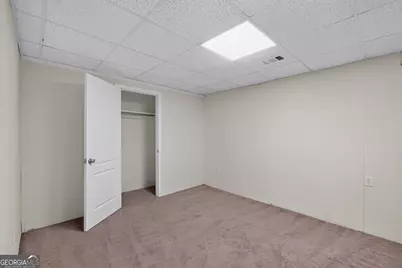
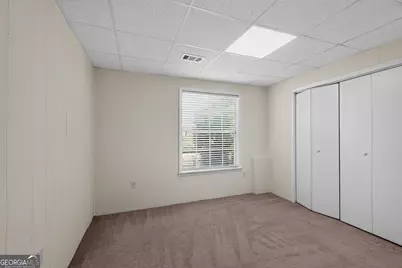
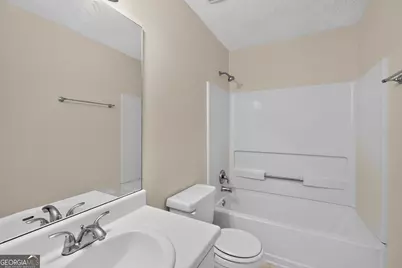
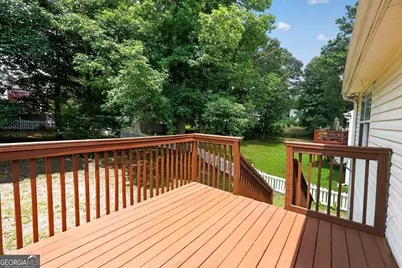
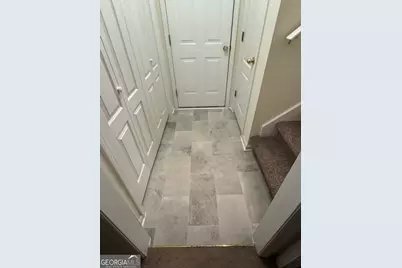
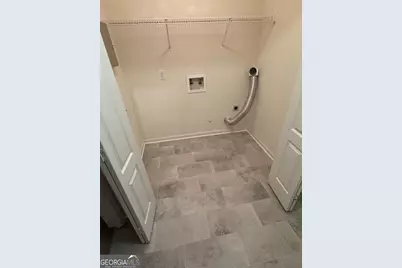
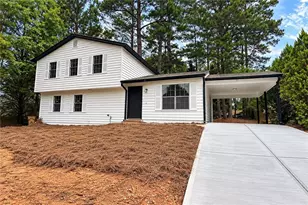
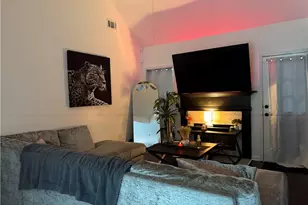
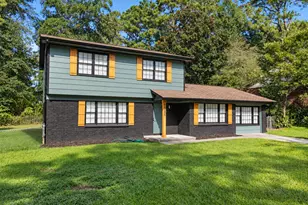
Nestled on a quiet street in the established Ivy Place at Hawthorne community, this beautifully updated Traditional-style home offers the perfect blend of timeless charm, generous living space, and modern updates. With 5 bedrooms, 3 full bathrooms, and a versatile multi-level floor plan, this home is ideal for growing families, multi-generational living, or anyone who enjoys having room to spread out. Step inside to a bright, open-concept main level featuring soaring vaulted ceilings and a spacious great room filled with natural light. A rare dual-sided see-through fireplace serves as the centerpiece of the home, creating a warm and inviting connection between the great room and the formal dining area-perfect for everyday living and entertaining alike. The adjoining kitchen offers built-in appliances, a gas stove hookup, and a functional layout designed to keep you connected while preparing meals. The thoughtfully designed floor plan provides privacy with bedrooms situated across multiple levels. The spacious primary suite offers a relaxing retreat, while the additional bedrooms provide flexibility for guest accommodations, home offices, fitness rooms, or hobby spaces. The expansive full basement has been freshly updated with new carpet featuring premium 8-pound padding and fresh paint, creating endless possibilities for a media room, recreation space, workshop, home gym, or future finished living area. Recent improvements throughout the home provide added value and peace of mind, including a brand-new deck, new carpet, updated light fixtures, new sink faucets, and new flooring in multiple areas. Two bathrooms feature new flooring and new Kohler toilets, while the downstairs bathroom was updated approximately six years ago with new flooring and a new toilet and remains in excellent condition. Additional updates include new vinyl flooring near the laundry area and refreshed finishes throughout. Additional features include a gas furnace, gas water heater, composition shingle roof, and classic brick-accented exterior that enhances the home's curb appeal. Conveniently located in sought-after Ivy Place at Hawthorne in Jonesboro, this home is just minutes from shopping, dining, parks, schools, and major commuter routes, offering the perfect combination of comfort, convenience, and exceptional value.
Full Property Details
Full Property Details for 10683 Redbud Ln
General
- Price: $299,000
- Taxes: $4,047 (25)
- Status: Active
- Type: Single Family
- Source: GAMLS_Atlanta
- MLS ID: 10804163
- Updated: 7/12/2026
- Added to Site: 2 day(s) ago
Interior
- Rooms/Areas: Other
- Interior Features: High Ceilings, Master On Main Level, Split Foyer
- Fireplace: Yes
- Number of Fireplaces: 1
- Appliances: Dishwasher, Microwave, Refrigerator
Rooms
Bathrooms
- Total Bathrooms: 3
- Full Bathrooms: 3
- Main - Full Baths: 2
- Lower - Full Baths: 1
Bedrooms
- Total Bedrooms: 5
- Bedrooms Lower: 2
- Bedrooms Main: 3
- Bedrooms-Dn1: 2
Other Rooms
- Laundry: Other
Additional Information
- Shared Pool: Yes
- Tennis: Yes
Parking
- Parking Features: Attached, Garage
Location
- County: Clayton
- Driving Directions: Use GPS
School Information
- Elementary School: Hawthorne
- Middle School: Mundys Mill
- High School: Lovejoy
Community
- Assoc. Fees Include: None
Heating & Cooling
- Cooling Type: Central Air, Electric
- Heating Type: Forced Air, Natural Gas
Utilities
- Water/Sewer: Public Sewer
Structural Information
- Architectural Style: Traditional
- Construction Status: Resale
- Basement: Yes
- Basement Desc.: Full
- Roof: Composition
- Stories/Levels: Multi/Split
- Living Area: 1,493 Sq. Ft.
- Finished Total: 1,493 Sq. Ft.
- Finished Above Grnd: 1,493 Sq. Ft.
- Year Built: 1997
Lot Features
- Lot Size (Acres): 0.32
- Lot Size Range: .32
- Lot Size Source: Public Records
- Lot Description: Other
Financial Considerations
- Tax Amount: $4,047.33
- Tax Year: 25
Listing Courtesy of: Trelora Realty, Inc.

Get Pre-Approved Today
Schools
Schools serving 10683 Redbud Ln
School District:Clayton County School District
| Name | Grades | Distance |
|---|---|---|
Hawthorne Elementary School, Hampton, GA 10750 English Road, Hampton, GA 30228 | PK-5 | 0.1 mi |
Mundys Mill Middle School 1251 Mundys Mill Road, Jonesboro, GA 30238 | 6-8 | 1.8 mi |
Lovejoy High School 1587 McDonough Road, Hampton, GA 30228 | 9-12 | 2.1 mi |
Disclaimer:
School attendance boundaries provided by ATTOM Data Solutions and are for reference only. Contact the school directly to verify enrollment eligibility.
Price & Sales History for 10683 Redbud Ln
Date
Details
Price
Change
Source
7/10/2026
Listed
$299,000
666.65%
MLS
3/06/2012
Sold
$39,001
—
Public Record
Disclaimer: Historical sales information is derived from public records provided by the county offices. Information is not guaranteed and should be independently verified.
Tax History
Tax History for 10683 Redbud Ln
Year
Property Taxes
Change
Tax Assessment
Change
2025
$4,085
36%
$105,680
39%
2024
$3,003
8%
$76,000
—
2023
$2,782
-8%
$76,000
—
2022
$3,021
82%
$76,000
57%
2021
$1,663
29%
$48,400
57%
2018
$1,292
—
$30,895
—
2017
$1,295
-10%
$30,895
-10%
2016
$1,442
-23%
$34,499
-35%
2019
$1,872
230%
$53,147
301%
2015
$568
-14%
$13,260
-15%
2014
$658
18%
$15,600
18%
2013
$558
—
$13,260
—
Disclaimer: Historical tax information is derived from public records provided by the county offices. Information is not guaranteed and should be independently verified.
Estimate the Cost
Estimate the Cost for 10683 Redbud Ln
10683 Redbud Lane, Jonesboro, GA 30238 (MLS# 10804163) is a Single Family property with 5 bedrooms and 3 full bathrooms. 10683 Redbud Lane is currently listed for $299,000 and was received on July 10, 2026. Want to learn more about 10683 Redbud Lane? Do you have questions about finding other Single Family real estate for sale in Jonesboro? You can browse all Jonesboro real estate or contact a Coldwell Banker agent to request more information.